.svg)


.png)
.png)


.svg)





.png)


.png)

Shop Drawing vs Construction Drawing: A Practical Guide for Contractors
Compare shop drawings and construction drawings through an HVAC example. Learn who reviews each set and how to resolve conflicting details before fabrication.


Reviewing a shop drawing takes more than checking whether it matches the plan beside it. Someone also needs to understand how the proposed assembly will fit the actual installation conditions.
Construction drawings establish the design requirements, while shop drawings develop the details needed for fabrication or installation. Both deserve careful review because a workable fabrication detail must also satisfy the project’s requirements.
Giving that review more time can seem difficult when the shop is waiting to begin production. In the shop drawing vs construction drawing debate, a useful starting point is to separate the questions each drawing answers, then assign those questions to the appropriate reviewer.
Key Takeaways
- Construction drawings establish project design requirements, while shop drawings develop the specific details a contractor needs to fabricate or install the work.
- Review responsibilities differ because contractors check proposed execution and coordination, while design reviewers assess conformance within the scope of their project agreements.
- Specifications remain relevant alongside both drawing sets, so reviewers should check material and performance requirements before accepting a proposed fabrication detail for use.
- Resolve conflicting details through the agreed project process before releasing affected work, and carry the authorized response into the drawing package recipients use.
- CUBE supports drawing control through version history and review checklists, helping teams retain the evidence behind a package’s proposed fabrication or installation details.
What Is the Difference Between Shop Drawings and Construction Drawings?
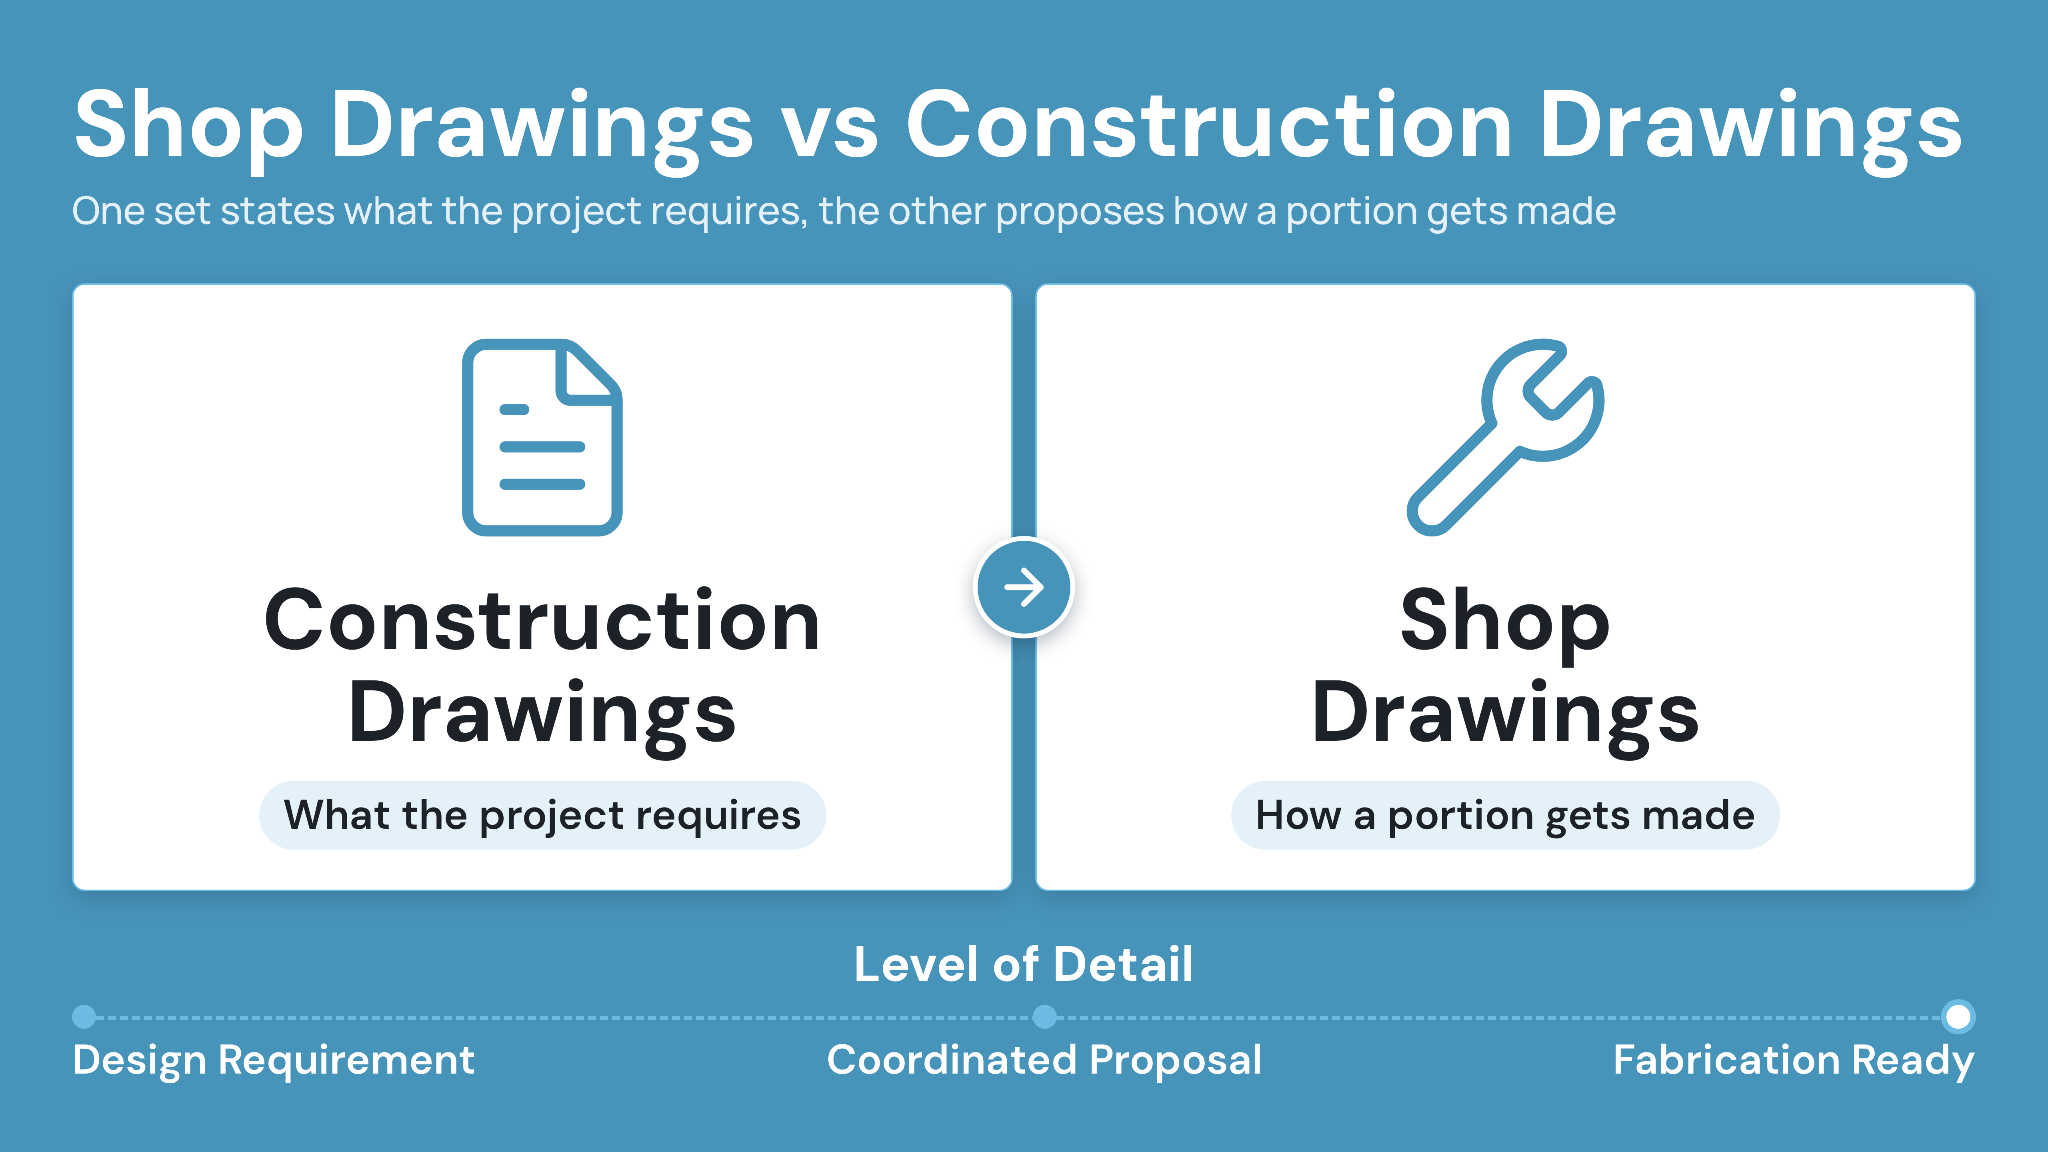
Construction drawings communicate what the project requires; shop drawings show how a particular portion of that work will be made or installed. Here, “construction drawings” means the design-team drawing set, although project terminology can vary.
1. Design requirements establish the reference
Architects and engineers prepare drawings describing the relevant design disciplines and their relationship to the building. Mechanical plans, for example, may establish duct routing and sizes, with equipment requirements provided in associated schedules.
Specifications supply requirements that a plan view alone may leave unstated, including material properties or performance criteria. Read the designated drawings alongside those specifications to establish the basis for reviewing the proposed work.
2. Shop drawings develop the execution details
Contractors or their trade partners prepare shop drawings for specific portions of the work, sometimes using specialist detailers. Depending on the package, those drawings may show fabrication dimensions or how individual components connect during installation.
Greater detail serves the fabricator’s needs and gives reviewers a concrete proposal to assess against the design requirements. AIA describes shop drawings as project-specific submittals that illustrate how the contractor intends to implement the contract requirements.
Accuracy matters in both sets, so don't assume construction drawings are approximate because shop drawings include fabrication details. Design drawings can specify precise connections, and those requirements remain relevant during shop-drawing development.
An approved shop drawing must also be understood within the governing agreement and its review conditions. According to AIA’s submittal guidance, significant design revisions usually require a formal modification process.
Before accepting a revised detail, establish whether it develops the existing requirement or proposes a departure from it. That distinction determines the question to raise and the authorization the team needs before proceeding.
Review checkpoint:
Treat added detail as a proposal to evaluate. Confirm its design basis and the applicable response before releasing the affected work.
Shop Drawing vs Construction Drawing: How Do Both Drawing Sets Work on an HVAC Package?
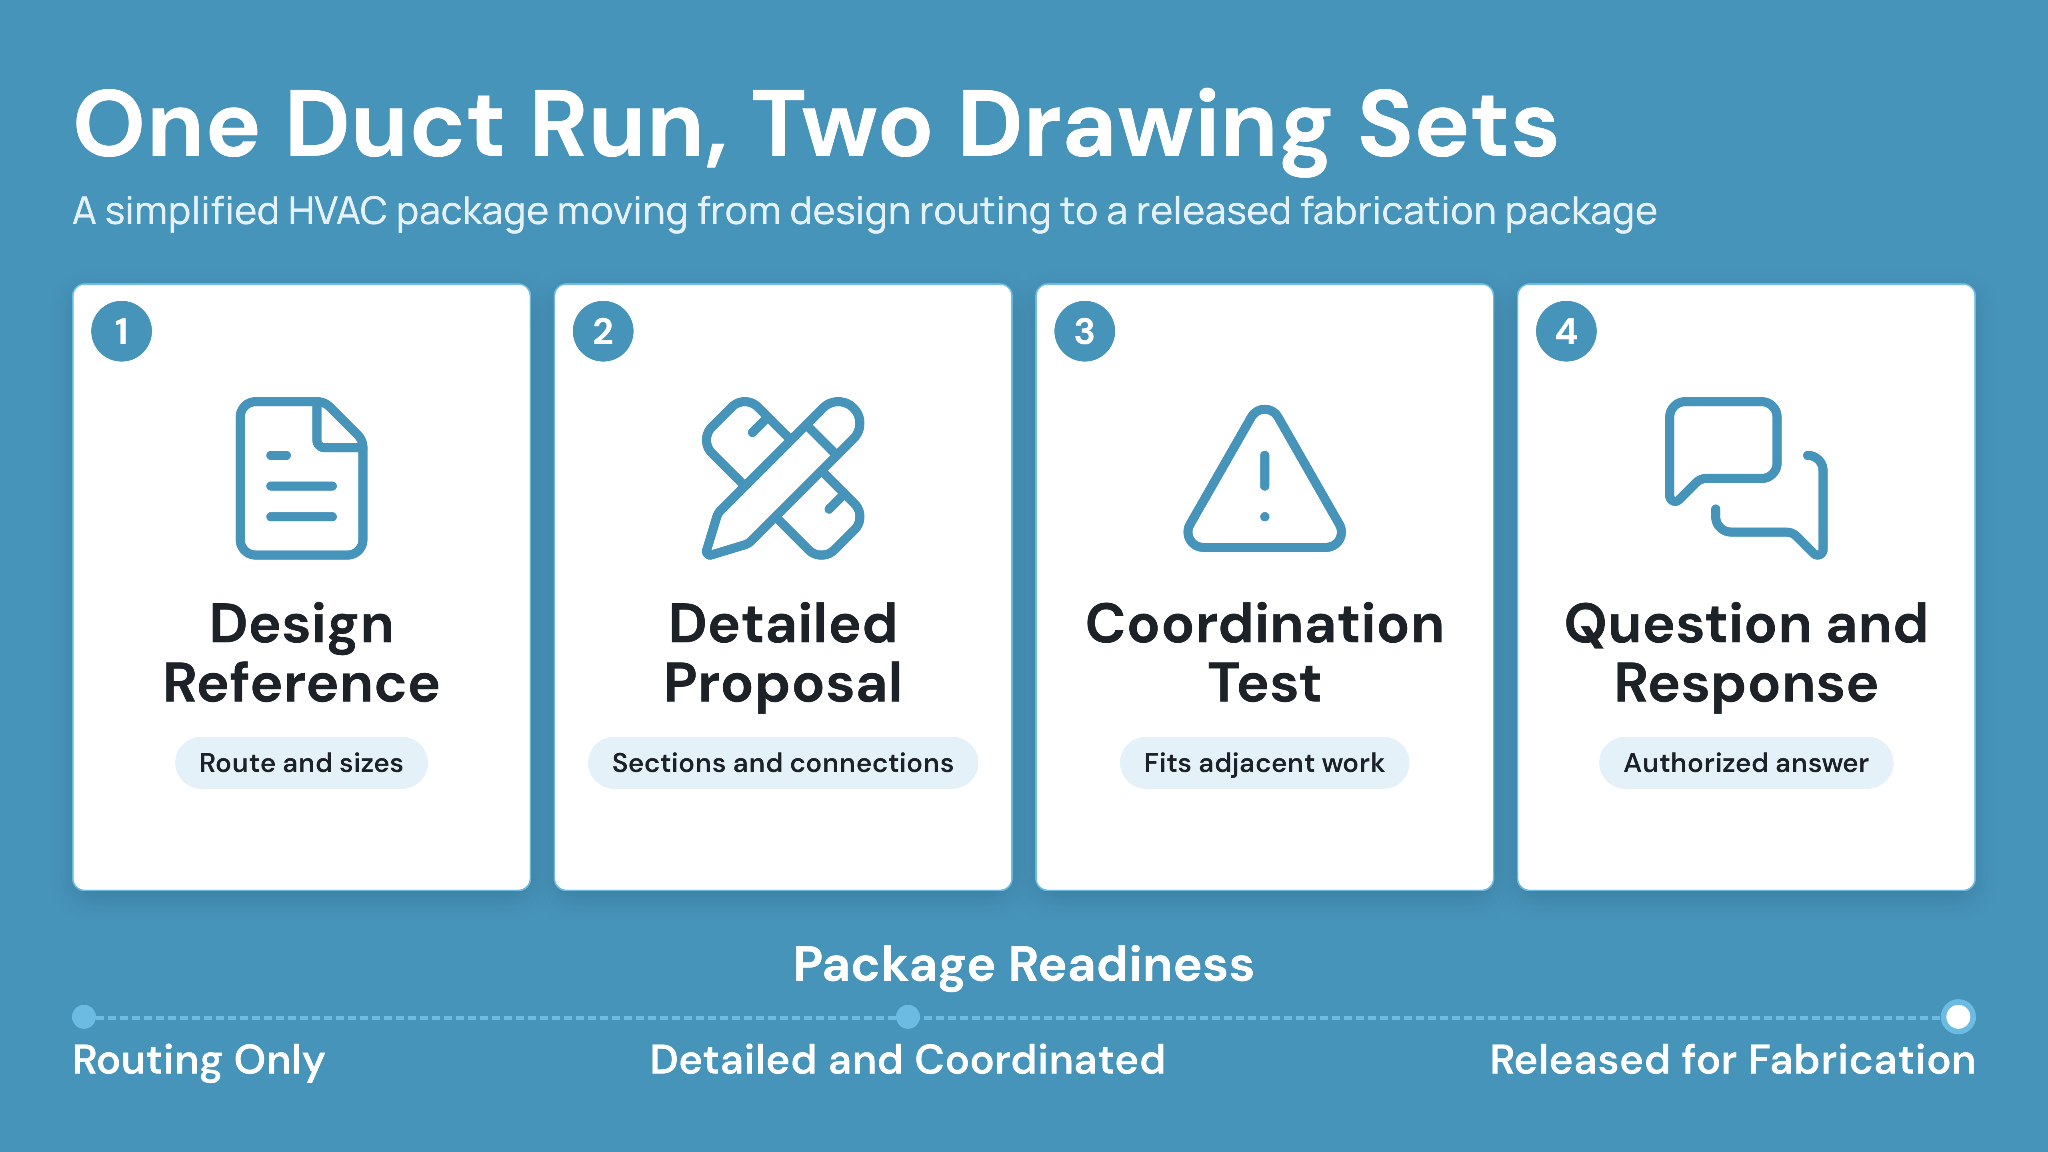
Consider a simplified ductwork package for a commercial building, with a main run serving several rooms. The example follows one package through review, using an illustrative workflow to show how the documents relate.
1. Move from routing to fabricated sections
Mechanical construction drawings establish the required route and duct sizes, giving the subcontractor a starting point for detailing. Associated specifications may also define requirements for the ductwork’s materials or performance.
A sheet-metal detailer develops the proposed sections and connections needed to assemble that run in the available space. Coordination then tests how the proposal fits around adjacent work, including equipment access requirements.
Suppose the proposed run occupies space needed to service a nearby piece of equipment. Moving a connection might resolve the installation problem, but changing the route could require the design team’s assessment.
The same duct run needs a design reference and coordinated fabrication details; each view answers a different practical question.
2. Give the reviewer the installation context
Identify the specific access conflict when submitting the revised route so the reviewer understands the reason for the proposal. Include the affected design reference and explain why the proposed arrangement needs to change.
Reviewers can then assess the actual constraint, while the contractor retains a clear record of the question submitted. Once the response arrives, the detailer can incorporate the authorized direction into the relevant shop-drawing revision.
Fabrication should follow the package released through the agreed process, with its review conditions addressed. Installers also need access to the relevant design requirements because the shop drawing covers only its defined portion of work.
Who Reviews Shop Drawings, and What Should They Check?
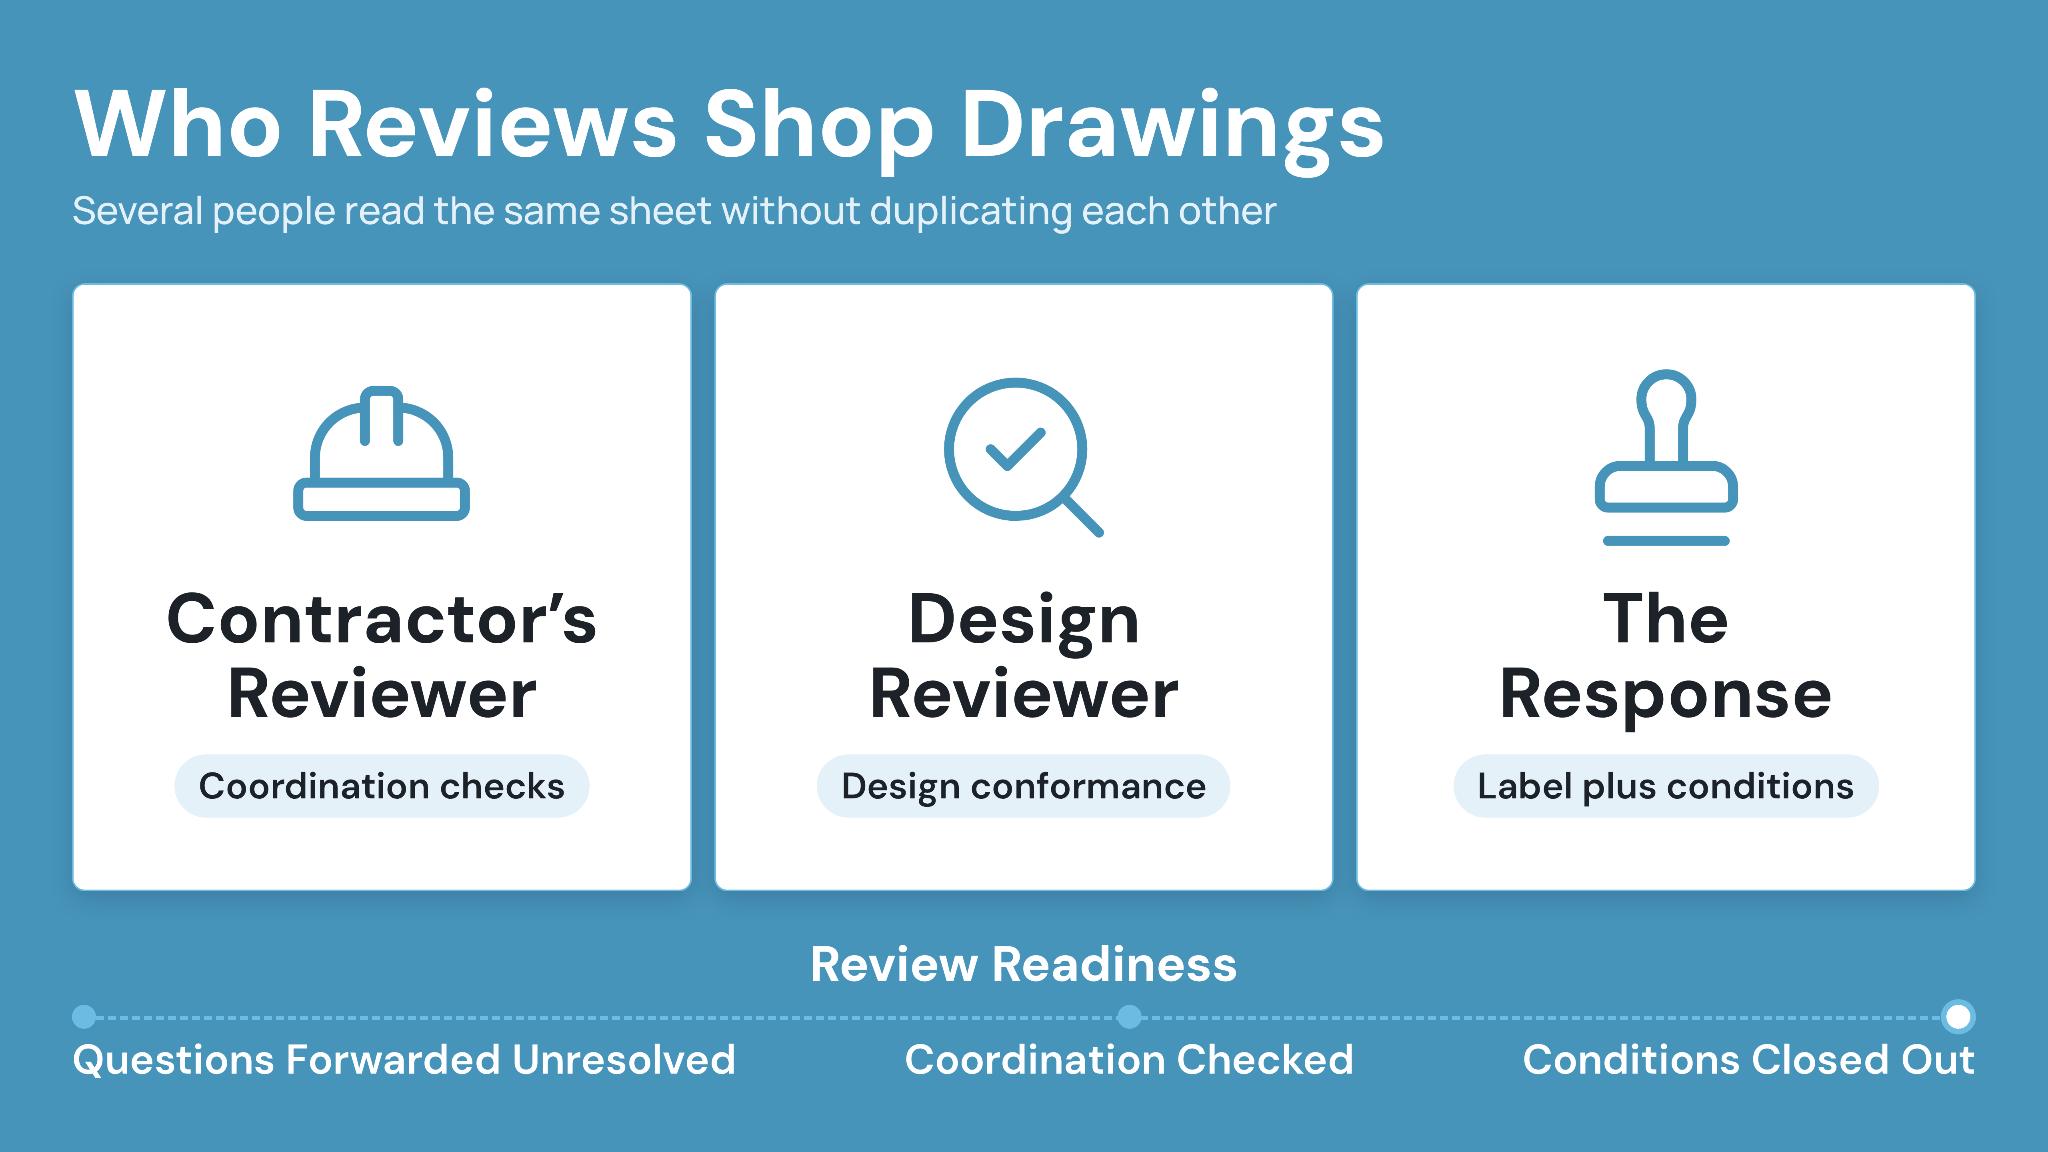
Responsibility follows the project agreements, with different reviewers checking different aspects of the proposal. Assigning a knowledgeable person to the contractor’s review helps turn a submission into a coordinated package.
1. Assign practical checks to the contractor’s reviewer
Choose someone who can assess the proposed assembly against relevant conditions and adjacent work. On the ductwork package, that means understanding installation access as well as the dimensions shown on the sheet.
Allowing time for this check can feel like an extra step when a submission deadline is close. Consider what the design reviewer receives if the contractor forwards unresolved coordination questions without identifying them.
Design review then begins with uncertainty about the proposal itself, which can lead to another exchange before substantive assessment. A prepared package gives the reviewer a clear design question and identifies the coordination work already completed.
Useful contractor checks include:
- Confirm the drawing references used to develop the proposal.
- Verify relevant dimensions against the project’s required checks.
- Identify coordination conflicts and proposed departures explicitly.
- Confirm that the submitted revision includes the intended supporting information.
2. Respect the scope of design review
Under the AIA framework for submittal review, architects check conformance with the project’s design concept for a limited purpose. Accuracy and completeness of finite details generally remain contractor responsibilities; the applicable agreements determine the precise allocation.
Several people may therefore examine the same sheet without duplicating each other’s work. Trade knowledge supports fabrication checks, while the design reviewer evaluates the proposal within the agreed professional scope.
CUBE’s review-level and file checklists allow teams to assign different checks at specific review stages. Use that capability to separate the contractor’s coordination checks from the questions assigned to subsequent reviewers.
A Review Flow in CUBE is a reusable template with up to 20 ordered levels. For example, Contractor Coordination Check, then Design Review. Each level has its own reviewers, its own checklist, and a minimum number of reviewers who must act before it moves on. That keeps the contractor's coordination checks separate from the design reviewer's questions, in the order the project needs them.
3. Read the conditions behind the response
Returned comments deserve the same attention as the response label because they may require changes before release. Establish who will incorporate each condition and whether the project process requires another submission.
Familiar wording such as “approved as noted” should be interpreted through the applicable requirements and accompanying comments. Release the affected package only after the responsible team confirms the conditions for its intended use.
How Should Teams Resolve Conflicting Drawing Details?
Seek clarification through the agreed project process before relying on a disputed detail for fabrication or installation. Sorting files by date identifies upload order, while resolving a discrepancy requires understanding the documents and their issue records.
1. Confirm that both references are current
Begin with the drawing numbers and revisions, then check the purpose of each issue. Compare the applicable specifications and subsequent instructions before deciding that the documents contain an unresolved conflict.
An older design sheet beside a current shop drawing may simply indicate that someone missed a later issue. CUBE’s document version history helps users review earlier versions while investigating how the proposal changed.
2. Ask a question the reviewer can answer
Describe the affected location and identify the requirement that appears inconsistent with the proposed arrangement. Attach a marked view through the agreed process so the reviewer can assess the same detail your team questioned.
In CUBE, you can mark the spot directly in the PDF, CAD, or BIM viewer and raise an Issue from it. CUBE captures a snapshot of that page as part of the Issue, and the Issue keeps a link back to the file and page, so the reviewer opens the same view your team questioned.
An RFI can clarify an unclear requirement, while a proposed departure should be identified explicitly for the appropriate assessment. Keep the question focused on the decision needed, including any installation constraints that affect the available response.
3. Carry the authorized response into the package
After receiving clarification, determine whether the response also requires a formal change under the contract. A reviewed submittal generally demonstrates compliance, while significant design revisions follow the applicable modification process.
Record the resolution with the affected drawing package so the person releasing it can trace the decision. Otherwise, a useful answer may remain in correspondence while the fabrication team receives the earlier proposal.
How Can Teams Keep Drawing References and Review Records Connected?
Maintain a traceable connection between the design basis and the shop drawing proposed for use. Review and issue records provide the context that a filename or upload timestamp leaves out.
1. Separate revision history from release status
Uploading a new file records another iteration; the project’s review process determines its permitted use. Document controllers should therefore check the returned response alongside the revision before distributing the package for fabrication.
CUBE stores version history and supports review checklists, giving teams records to consult during that check. Engineering judgment and authorization remain with the responsible people under the project’s agreements.
CUBE separates the two. Every upload creates a version automatically. A revision is a marker you apply by hand to the version you actually issued, using a revision series (A, B, C or 01, 02, 03) set for that folder. Status is separate again. An admin creates your own statuses in Portal Settings and maps them onto review levels, so 'latest version' and 'released for fabrication' never get confused.
2. Make formal submissions easy to trace
Keep formal drawing submissions identifiable by their revisions and intended purpose, with the returned response cross-referenced. CUBE’s Transmittals grid views support selectable columns and saved filters, including views teams can share.
Set up a shared view around the information your document controller needs to check before distributing a package. Keep its purpose clear: helping people locate the submission record, with review and release decisions handled through the agreed workflow.
3. Check the copy that reaches the field
FMI’s 2023 Labor Productivity Study reported that 60% of respondents considered at least 11% of field labor costs wasted. That finding reflects broader productivity concerns and provides context for careful coordination, without measuring drawing-related waste specifically.
Before the next installation begins, verify which package the crew actually has and remove superseded copies from active use. CUBE’s construction drawing revision control guide covers the wider distribution process, including acknowledgment tracking.
Shop Drawing vs Construction Drawing: Keep the Review Traceable With CUBE
Knowing the difference becomes useful when each reviewer understands the question they must answer before work proceeds. Start with one upcoming package and check its design reference against the proposed fabrication details.
Then confirm that the returned comments appear in the revision being released and that recipients can trace its intended use. CUBE supports that discipline with document version history and staged review checklists, while your team retains responsibility for the decisions.
Put your next drawing package through a documented review process: Start free with CUBE today.
Frequently Asked Questions
1. How do shop drawings differ from product data?
Product data usually comes from manufacturers and describes equipment or materials, while shop drawings are prepared specifically for the project. Submit each according to project requirements, identifying selected options so reviewers can evaluate the proposed product.
2. When should teams schedule shop-drawing submissions?
Work backward from the required fabrication or installation date, allowing time for preparation and the agreed review period. Include an allowance for revisions and resubmission, then coordinate the resulting dates with the project’s procurement commitments.
3. Can CUBE help locate a drawing when its filename is unclear?
CUBE supports metadata and keyword searches, helping locate drawings beyond their filenames. Agree on consistent document information during setup, then use available filters to narrow the search to relevant records within the project’s document collection.
4. How can a team check who changed a review checklist item?
Checkpoint activity logs in CUBE show comments and edits with user and timestamp details. Consult that history when a checkpoint changes, then ask the responsible reviewer to clarify outstanding questions before proceeding with the affected work.
5. Do reviewed shop drawings become as-built drawings automatically?
As-built drawings record completed work, so check reviewed shop drawings against installation changes before using them as supporting records. Follow the project’s closeout requirements and have the responsible team verify information carried into the final documentation.
Disclaimer: General information only. Obtain project-specific advice from the appropriate legal or engineering professional.
.png)
.png)
.png)