.svg)


.png)
.png)


.svg)





.png)

.png)

Construction Document Management: Best Practices & Software Guide (2026)
Eliminate drawing rework and transmittal errors. Discover 2026 best practices and top software for construction document management.


Key Takeaways
- Building from superseded drawings and fragmented folder trees creates severe jobsite rework, change order disputes, and expensive schedule delays across commercial projects.
- Standardized file naming protocols, automated transmittal logs, and granular access controls transform static cloud folders into an auditable single source of project truth.
- Modern project delivery requires browser-based 2D drawing and 3D BIM model viewing without forcing field superintendents to purchase costly CAD desktop software.
- Evaluating modern software demands auditing mobile offline access, automated sheet split-and-hyperlink capabilities, visual revision comparison tools, and transparent user seat pricing.
- Cube centralizes construction document management with automated revision control, visual sheet comparisons, structured transmittals, and integrated CDE workflows for growing commercial builders.
On an active commercial jobsite, few mistakes cost more than building from a superseded drawing. When a structural revision changes an anchor bolt layout or an MEP coordination update shifts a mechanical duct route by twelve inches, installing against an outdated plan triggers immediate rework, back charges, schedule delays, and contractor claims.
According to industry data from FMI, poor project data and miscommunication account for over $177 billion in avoidable construction costs annually in the United States alone. Poor documentation isn’t the culprit here. The primary driver is fragmented, uncontrolled information scattered across email attachments, generic cloud drives, desktop folders, and paper plan tables.
Effective construction document management establishes a governed Common Data Environment (CDE) where every general contractor, specialty subcontractor, architect, and engineer operates from an immutable, single source of truth. This guide outlines the core pillars of document control, practical implementation steps for 2026, and a framework to evaluate modern software solutions.
The Core Pillars of Document Management in Construction
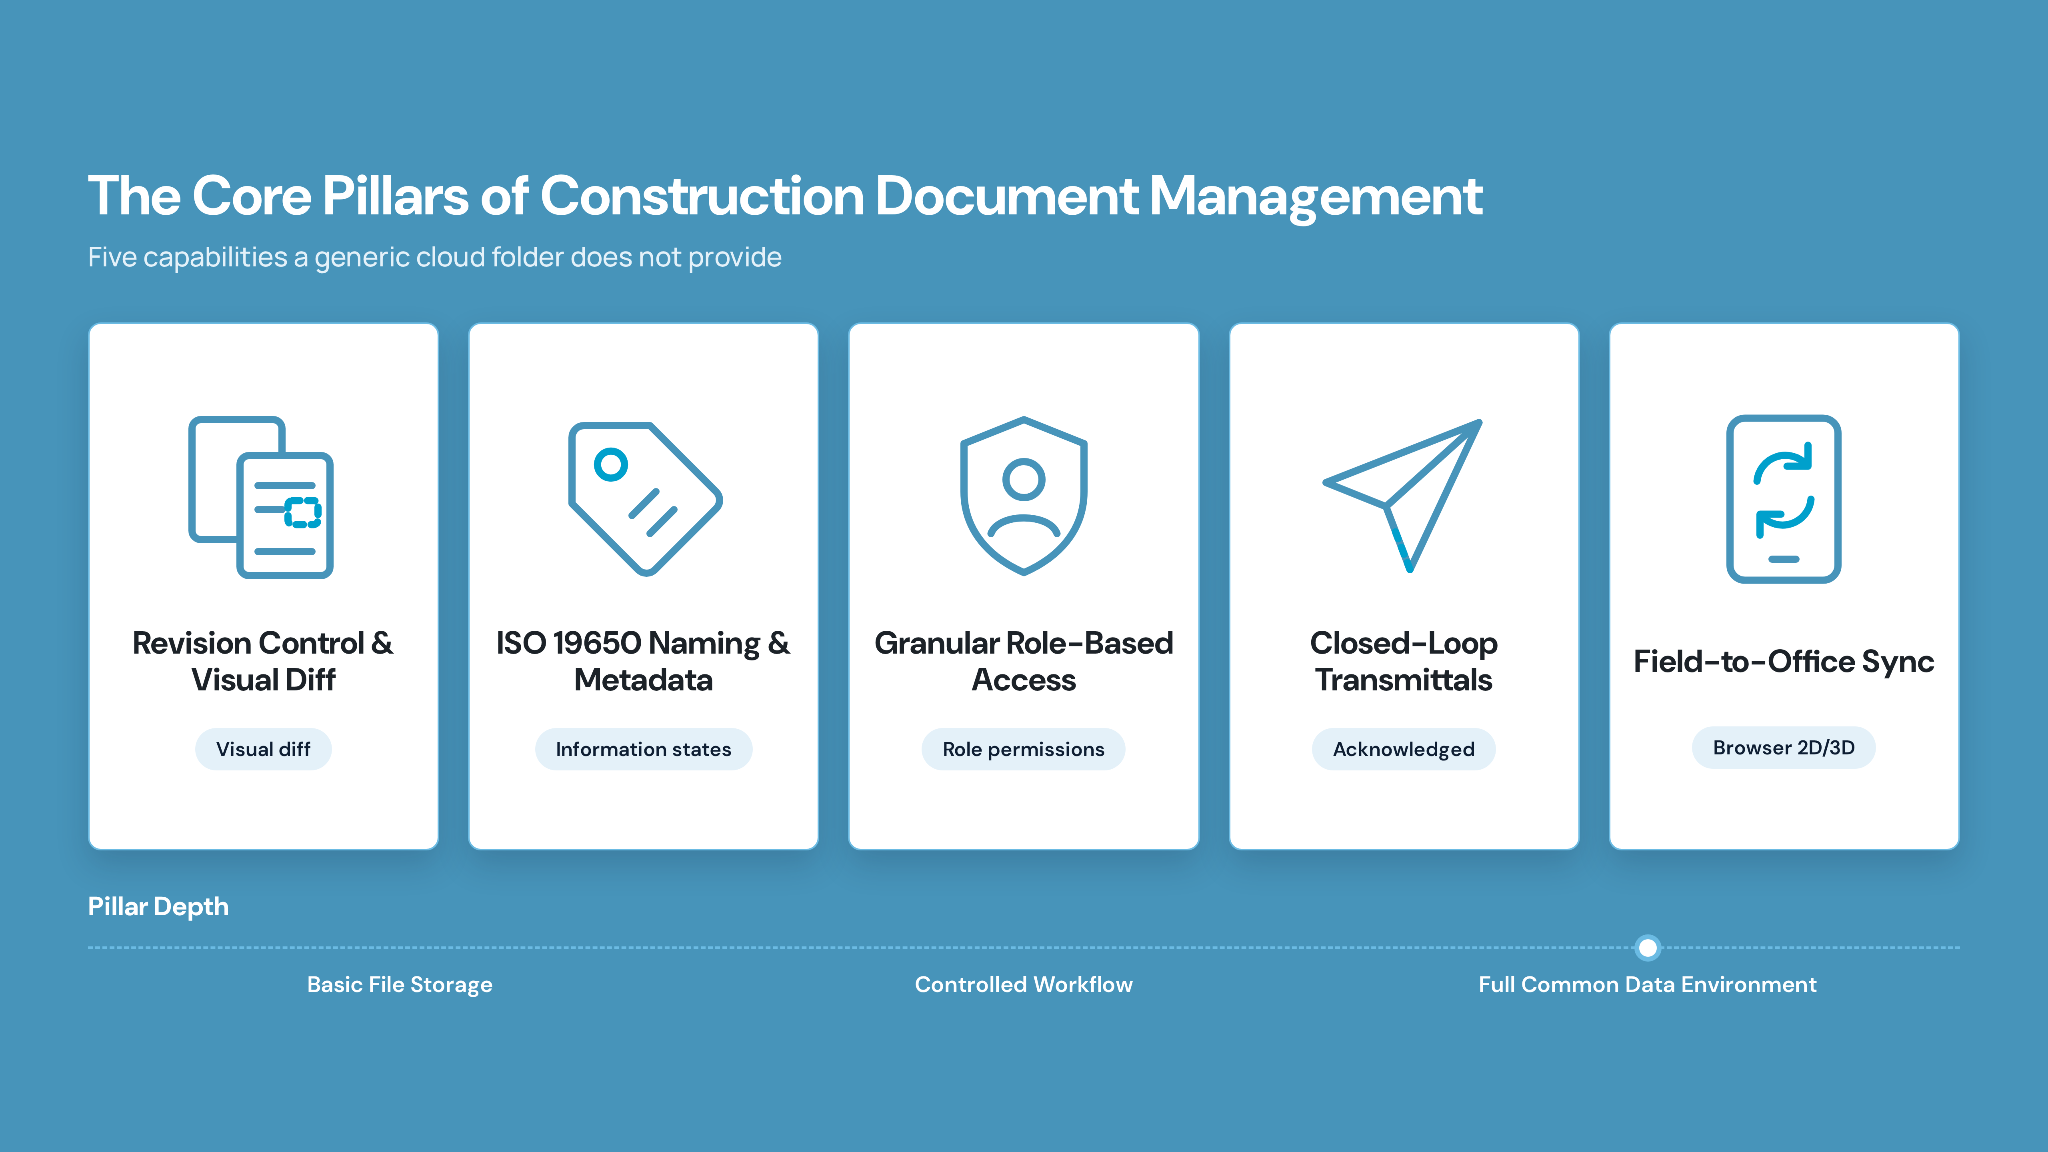
Modern document management in construction goes beyond simple cloud storage. Static tools like Dropbox, Box, or SharePoint treat construction drawings like office documents. They lack construction-specific awareness: sheet versioning, title-block OCR, automated hyperlinking, visual diffing, and closed-loop transmittal workflows.
A production-ready construction document management system rests on five structural pillars:
1. Automated Revision Control & Visual Sheet Comparison
Uploading a 200-page structural annexure should not require manual PDF splitting, re-naming, or manual slip-sheeting. A dedicated construction management platform automatically reads drawing numbers from the title block, replaces older revisions, and marks superseded sheets with explicit visual watermarks.
Furthermore, side-by-side and color-coded overlay comparisons (visual diffing) highlight changes between revisions in seconds. Project managers can pinpoint relocated partitions, altered penetration dimensions, or modified column schedules without cross-referencing paper sheets on a plan table.
2. Standardized Metadata and ISO 19650 Information States
Uncontrolled filenames like Floor2_HVAC_Final_v2_revised.pdf introduce ambiguity that breeds field errors. Implementing ISO 19650 naming conventions establishes clear information states across every file lifecycle:
- Work in Progress (WIP): Internal authoring discipline (architectural, structural, MEP).
- Shared: Coordinated information shared with other project trades for review.
- Published: Contractually binding drawings approved by the Architect/Engineer of Record (AOR/EOR) for construction.
- Archived: Historical record-keeping of superseded revisions and as-builts.
3. Granular, Role-Based Access Control
Construction projects bring together dozens of independent corporate entities. General contractors require granular permission rules that allow trade subcontractors to access current architectural and structural sheets while restricting access to owner commercial contracts, contingency logs, and proprietary bid packages.
4. Closed-Loop Transmittals & Submittal Tracking
Emailing drawings as PDF attachments breaks the audit trail. When a dispute arises regarding whether a subcontractor received, say, Addendum #3, prior to pouring concrete, an auditable transmittal system provides exact timestamps, recipient open logs, and approved distribution packages.
5. Field-to-Office Mobile Synchronization & Browser-Based 3D Viewing
Superintendents and trade foremen cannot remain tethered to site-trailer desktops. Field teams require fast, offline-capable mobile access on tablets and phones. Crucially, 2026 workflows require native browser-based viewing of both 2D CAD files (DWG, DXF) and 3D BIM models (IFC, RVT) so field teams can inspect coordinate geometry without needing expensive desktop authoring licenses.
Also Read: Understanding 5D BIM and its impact on project costing
Step-by-Step Best Practices to Implement in 2026
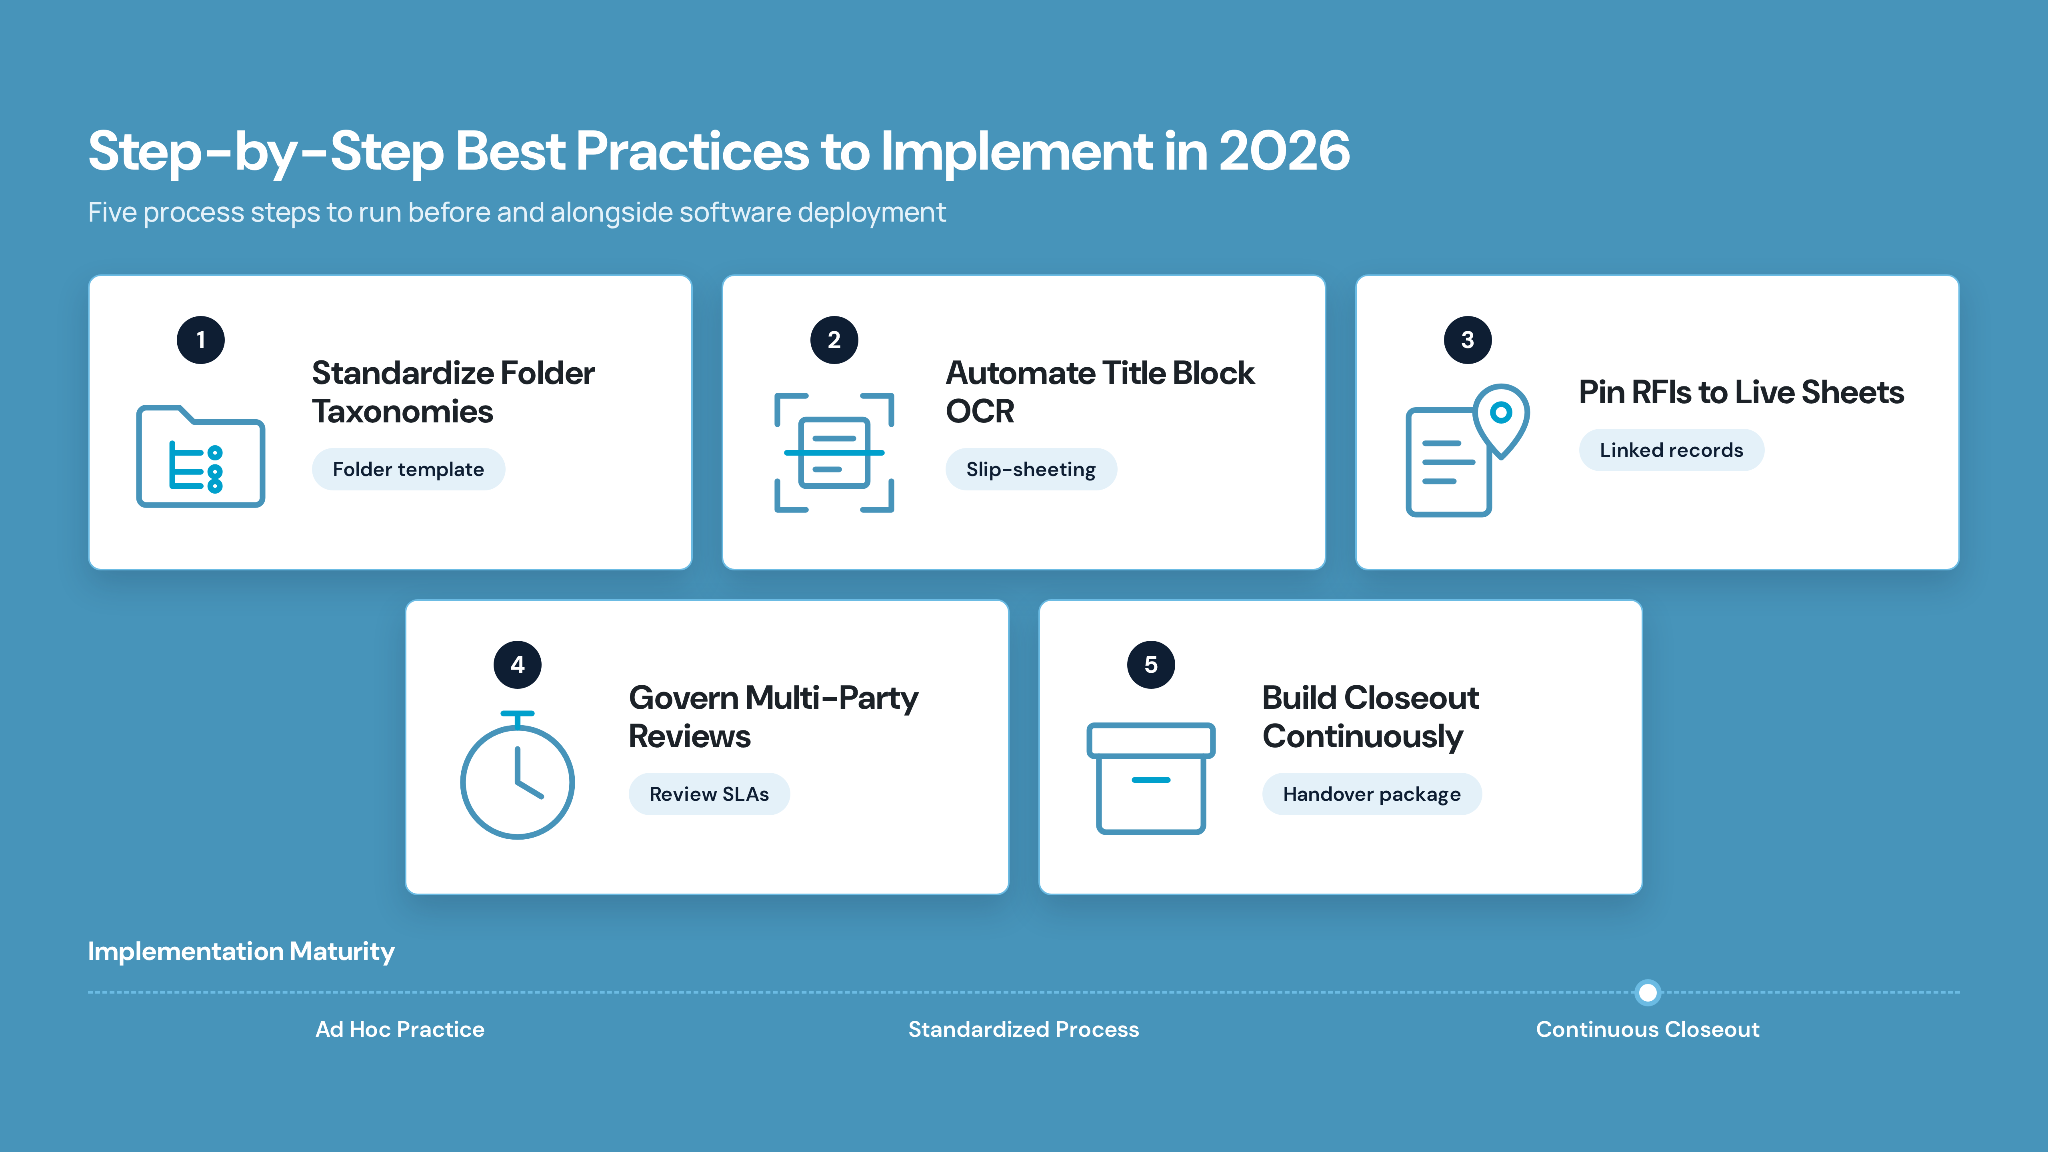
Transitioning to structured construction document control requires disciplined process design before software deployment. Follow these five practical steps across your preconstruction and field operations.
Step 1: Standardize Folder Taxonomies Across Every Project
Avoid letting individual project managers invent bespoke folder structures. Establish an organizational project template categorized by discipline and work package:
- 01_Contract Documents (Prime Contract, General Conditions, Exhibits)
- 02_Drawings (Architectural, Structural, MEP, Civil, Landscape)
- 03_Specifications (Project Manual, Division 01-48 CSI MasterFormat)
- 04_Submittals & Shop Drawings (Approved Product Data, Fabrication Drawings)
- 05_RFIs & Clarifications (Architect Clarifications, Sketches, Bulletins)
- 06_Transmittals & Distribution (Formal Issue Logs)
- 07_Quality & Safety (Inspections, Punch Lists, Testing & Balancing Reports)
Step 2: Enforce Automated Title Block Extraction and Slip-Sheeting
Eliminate manual sheet sorting. Implement optical character recognition (OCR) protocols that extract sheet numbers, titles, disciplines, and revision tags on upload. Ensure your system automatically hyperlinks callout details (e.g., section cuts, detail references) directly to the target detail sheet, allowing field staff to navigate complex drawing sets with a single tap.
Step 3: Connect Document Control Directly to RFIs and Submittals
Drawings must not exist in a vacuum. When an RFI clarifies a structural beam pocket dimension, the resulting RFI record and sketch must be pinned directly onto the active sheet viewport. Subcontractors viewing the drawing in the field immediately see the RFI badge, preventing field crews from executing work based on superseded specifications.
Step 4: Establish Formal Governance for Multi-Party Review Cycles
Set clear Service Level Agreements (SLAs) for design team reviews. Structure automated routing workflows for submittals and shop drawings:
- Subcontractor submits fabrication model/drawing.
- GC review and quality pre-check (2 business days).
- Architect and Consulting Engineer technical review (5-10 business days).
- GC final distribution and automated slip-sheeting into the current drawing set.
In Cube, this is a Review Flow: an admin defines the levels (up to 20), assigns reviewers and the degree of control each holds at each level, and sets the transitions and statuses a file moves through. Files can only advance the way the flow allows, and the approved set can be issued straight out as a Transmittal.
Step 5: Build Handover & As-Built Packages Continuously
Do not postpone closeout assembly until substantial completion. Maintain living as-built drawing layers where field teams mark redlines in real time. Collect manufacturer warranties, operation and maintenance (O&M) manuals, and commissioning logs as submittals are approved, producing an indexed digital handover package on day one of turnover.
Evaluating Construction Document Management Software in 2026
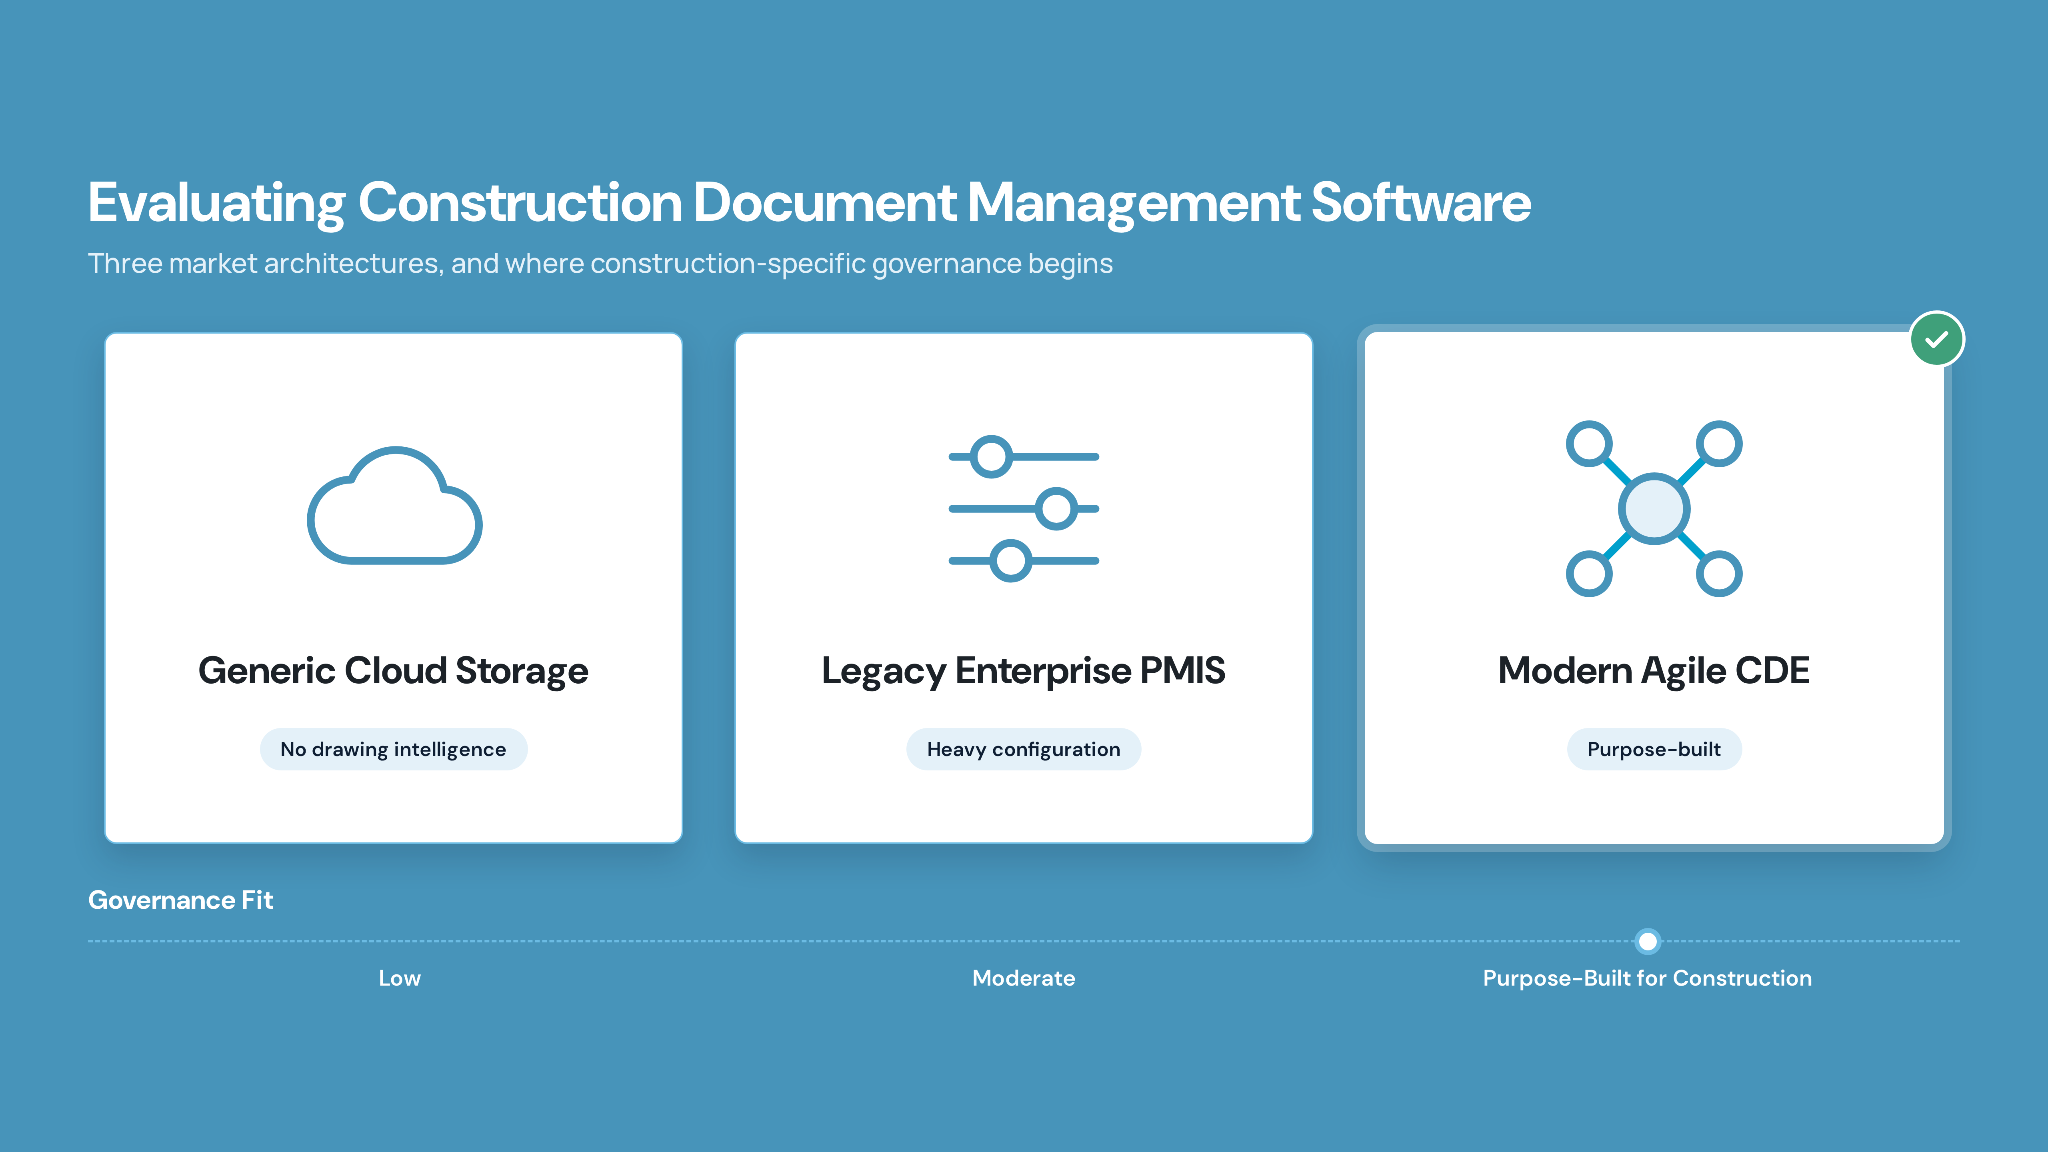
Choosing the right platform requires balancing field usability, technical depth, and total cost of ownership. The market divides into three distinct architectures:
- Generic Cloud Storage (Dropbox, Box, SharePoint): Low initial software cost, but zero construction drawing intelligence, no revision overlay diffing, no sheet hyperlinking, and severe risk of superseded drawing errors.
- Legacy Enterprise PMIS (Procore, Autodesk Construction Cloud, Oracle Aconex): Comprehensive toolsets but burdened by complex configuration, heavy administrative overhead, and restrictive per-seat or project-volume pricing tiers that penalize trade subcontractor adoption.
- Modern Agile CDE Platforms (Cube): Purpose-built for mid-market general contractors, MEP/specialty trade subcontractors, and BIM/VDC consultancies. Provides native 2D/3D browser viewing, automated version control, ISO 19650 workflows, and straightforward deployment.
Also Read: What is a common data environment and why does it matter?
Architecture Comparison Matrix
Implementation Roadmap: Migrating Without Jobsite Disruption
Deploying new software during active project execution requires a controlled rollout strategy to protect field production:
Table: Three-Phase Construction Document Control Rollout
- Phase 1: Preconstruction Pilot (Weeks 1–2): Select a single upcoming project. Ingest master drawing sets, test title block recognition, configure standard folder templates, and establish role permissions for internal staff.
- Phase 2: Subcontractor & Consultant Onboarding (Weeks 3–4): Grant trade partners access to published sets. Because modern CDE platforms run directly in any web browser with intuitive mobile apps, subcontractor onboarding requires zero software installations and minimal training.
- Phase 3: Portfolio-Wide Standardization (Weeks 5+): Lock in approved naming standards, mandate closed-loop transmittals for all drawing distributions, and review project audit logs weekly to maintain revision discipline.
Streamline Construction Document Management with Cube
Uncontrolled documents, manual slip-sheeting, and errors in superseded drawings introduce unnecessary financial risk to construction projects. Mid-sized general contractors and specialty subcontractors need a focused, high-performance Common Data Environment that enforces revision control without the complexity of enterprise software.
CUBE is a Common Data Environment and project delivery platform for AEC teams, bringing documents, transmittals, reviews, and models into one place:
- Structured Version & Revision Control: Every upload creates a new version automatically, with formal revision markers (Rev A, Rev B) applied against a revision series your admin configures so the issued revision history stays clean and enforceable.
- Visual Sheet Diffing: Compare revisions side by side or via color-coded overlays to catch scope modifications before they hit the jobsite.
- Zero-Install 2D/3D Viewing: Inspect DWG, DXF, RVT, and IFC models directly in your browser without purchasing desktop licenses for every field team member.
- ISO 19650 Alignment: Enforce structured information states (WIP, Shared, Published, Archived) and maintain immutable audit trails for every transmittal and RFI.
- Transparent Value: Scale project collaboration across external trade partners without penalizing your budget with heavy seat licensing fees.
Eliminate rework and protect your project margins with precision document control.
SIGN UP FOR CUBE TODAY to experience faster, risk-free construction document management.
Frequently Asked Questions
1. How should construction teams handle legacy paper blueprints when transitioning to digital document management?
Digitize historical paper sets through high-resolution wide-format scanning at 300 DPI minimum. Extract title block metadata, map sheet numbers to your standard digital taxonomy, and archive physical sheets while storing the resulting PDF files as immutable historical baseline records.
2. What is the legal document retention period for commercial construction contracts in the US?
Retention periods depend on state statutes of repose, typically running six to ten years post-substantial completion. Cube preserves tamper-proof audit trails, transmittal logs, and superseded drawing revisions throughout the statutory window to protect general contractors against delayed defect litigation.
3. How does offline synchronization work on remote construction jobsites without cellular reception?
Cube’s mobile app is built for form-based field work, including inspections, progress updates and site capture on iOS and Android. Drawings and models open in the browser, so where connectivity is unreliable, teams typically review and download the current issued set before heading to site and submit field records once they’re back in signal.
4. What is the difference between an electronic signature and a certified digital signature on submittals?
An electronic signature is an unencrypted visual mark representing consent, whereas a certified digital signature uses cryptographic public-key infrastructure to guarantee document integrity, prove signatory identity, and permanently flag unauthorized modifications made after formal engineering or architectural approval.
5. How does document spoliation risk impact insurance claims during construction defect litigation?
Spoliation occurs when critical project records, RFIs, or drawing revisions are lost or altered. Courts can issue adverse inference instructions against offending contractors, destroying insurance defense positions and exposing construction firms to severe uninsured financial liability and summary judgments.