





What Is a BIM Model? A Practical Guide to Building Information Modeling
What is a BIM model? Learn what a building information model contains, how teams build and exchange models, and the standards that keep them reliable.


Key takeaways
- A Building Information Modeling (BIM) model is a 3D model where every element carries data about what it is and how it performs.
- Drawings show lines, while a BIM model holds elements, so quantities and clash checks both come from one consistent source.
- Open formats such as Industry Foundation Classes (IFC) let models move between authoring tools, since project teams rarely share one software package.
- Model quality depends on agreed naming and a defined level of development, both written into the BIM Execution Plan (BEP) before modeling starts.
- CUBE opens Revit and IFC models in the browser and shows every element's properties, so owners and site teams can review models without authoring licenses.
A BIM model is a 3D model of a building where every element carries data along with its shape. A wall knows its type and fire rating, and a duct knows its size.
Because the data lives in the model, every project role works from the same source. Architects design and produce drawings from it, while engineers check their systems against the structure. Contractors pull quantities from it, and owners inherit it as the record for running the building.
That value only holds if the model is built and shared well. This guide explains what is a BIM model in detail, from the data it holds to the standards that keep it reliable. It closes with first steps for your team.
What Is Building Information Modeling?
Building Information Modeling is the process of creating and managing a digital model of a building or asset, where geometry and data live together. The model becomes the main record of the design, and teams no longer need to rely on a set of separate drawings.
Traditional computer-aided design (CAD) works with lines and shapes. A CAD wall is two parallel lines, and anyone reading it has to know it is a wall. A BIM wall is an object that knows its type and thickness, its fire rating, and the level it sits on.
A BIM model serves three main purposes on a project. Designers test options before building anything, and contractors get reliable quantities and coordination. Owners receive structured data for operating the building.
What Is a BIM Model, and What Does It Contain?
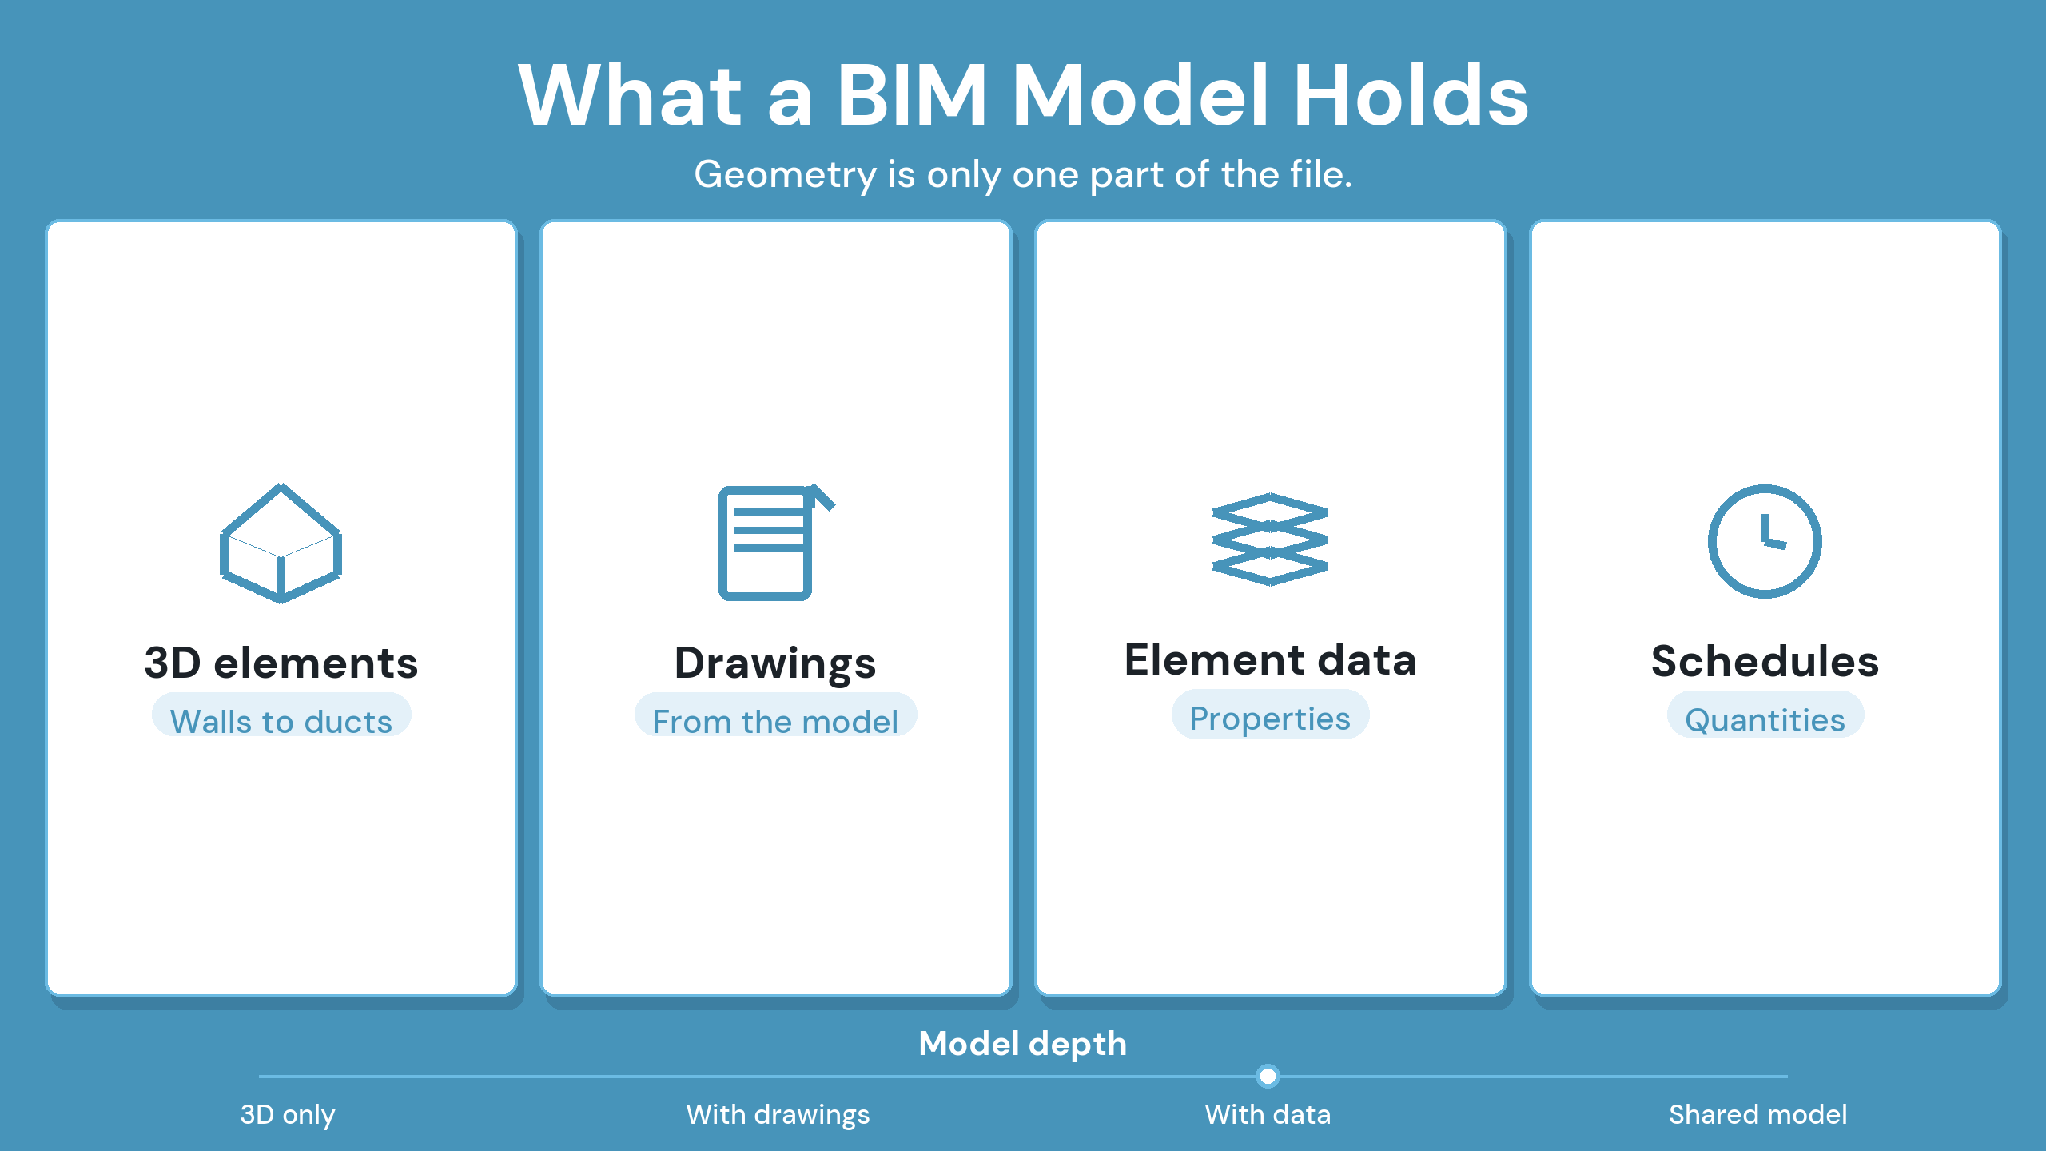
A BIM model is a digital representation of a building in which each element is an object with attached geometry and data. Walls and ducts carry properties such as type and material, so one model can produce drawings and quantities as well as coordination checks.
Typical data stored in a BIM model includes:
Geometry: the 3D shape and position of each element.
Type information: the family or type an element belongs to, such as a specific door or duct size.
Properties: material and dimensions, plus performance values such as fire rating.
Relationships: the level and system an element belongs to.
Classification: codes that group elements for cost or specification.
That data directly supports the design process. When a designer changes a wall type, every plan and schedule that shows the wall updates together.
You can see the data for yourself in a model viewer. CUBE's BIM viewer opens Revit and IFC models in the browser, along with other supported file formats. Selecting any element shows its instance and type metadata, and the Databank lists every element's metadata in one table you can export.
How Do Teams Build a BIM Model: BIM Modeling Workflows and Practices
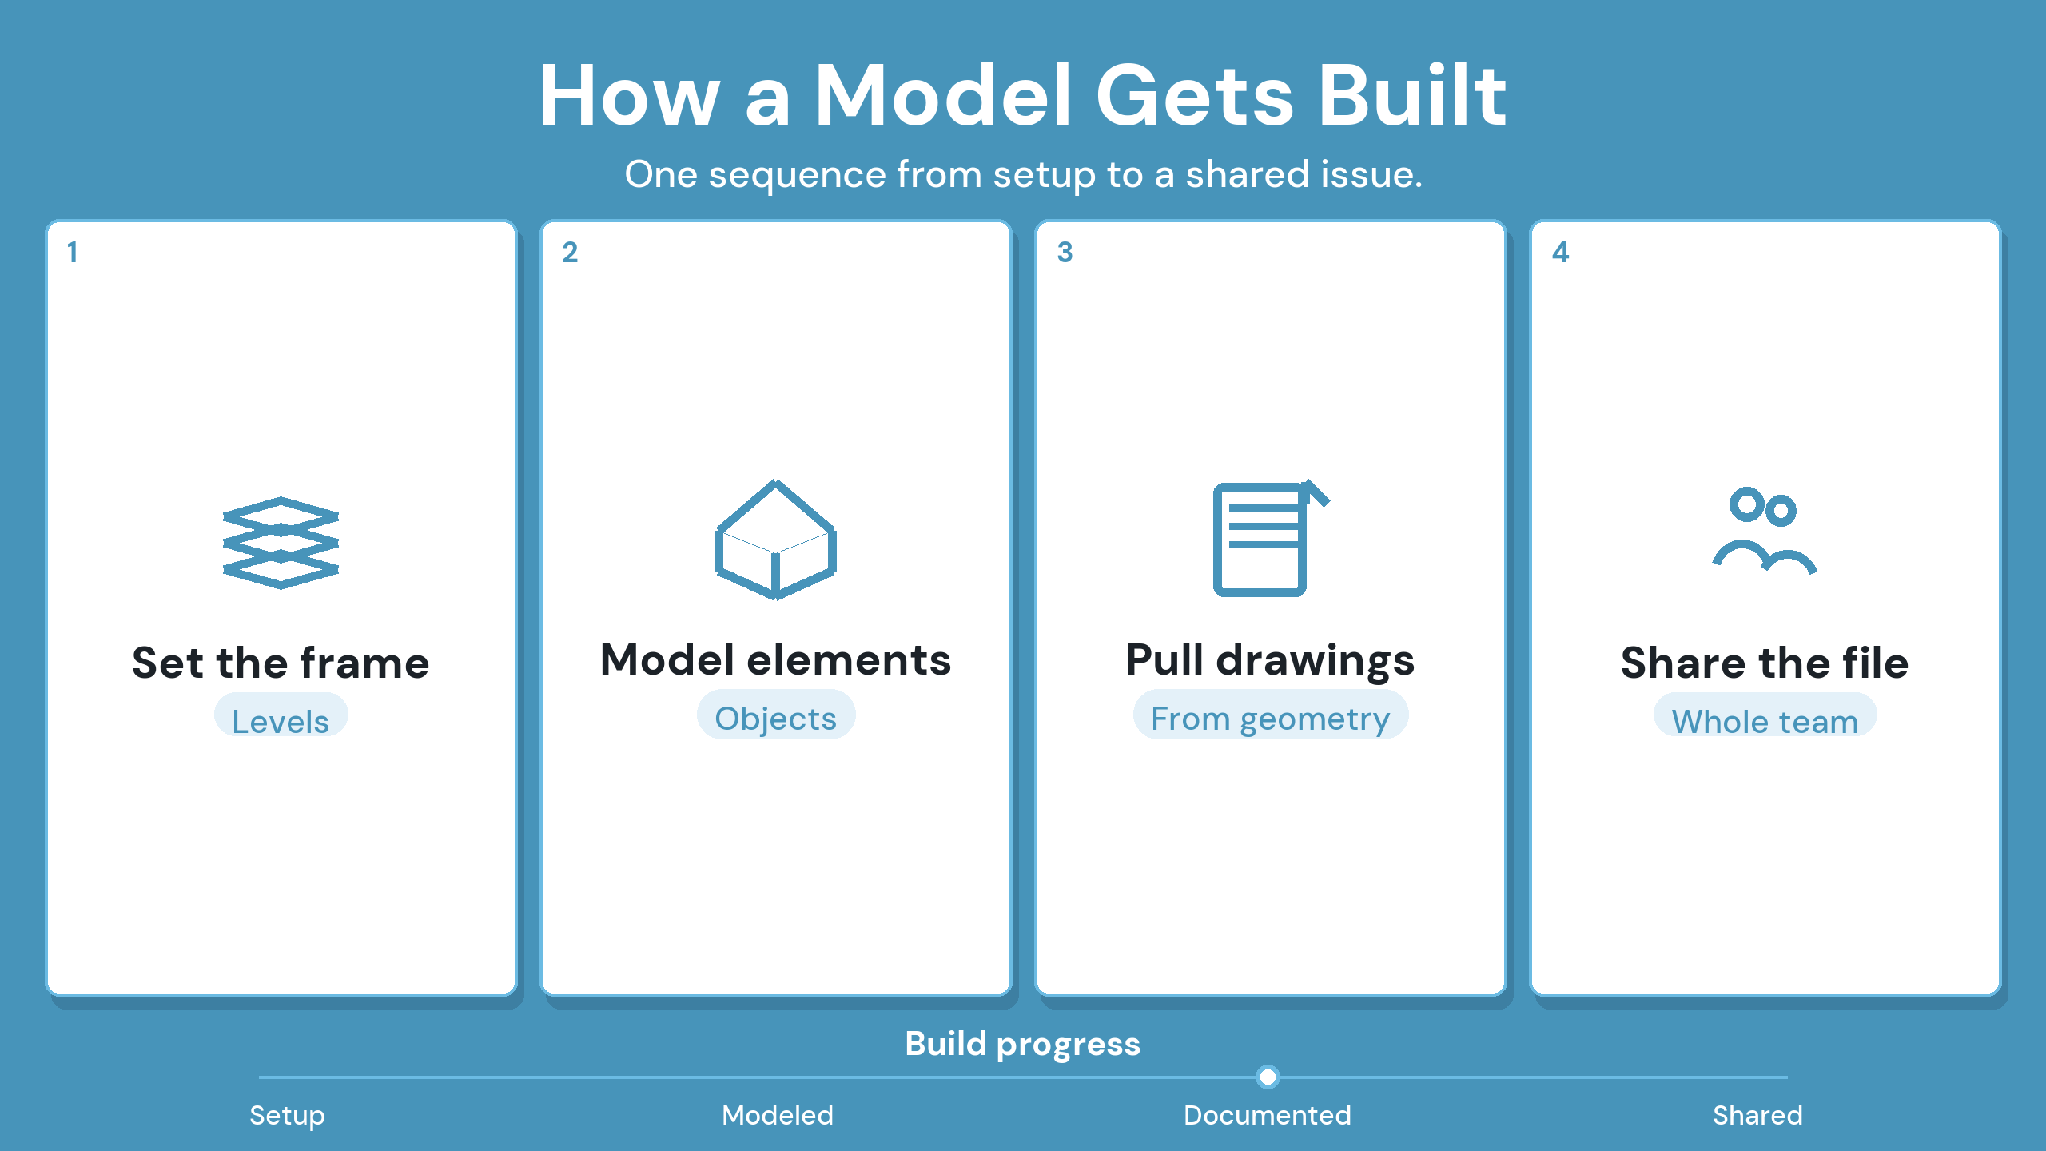
Good models come from a repeatable workflow, not from individual skill alone. Teams that agree on the workflow first spend less time fixing models later.
Step 1. Follow a typical modeling workflow
A standard sequence keeps every modeler working the same way:
1. Set up the project template with levels and shared coordinates.
2. Model the main elements for the current design stage.
3. Add data to elements as the design matures.
4. Check the model against the project standards before sharing it.
5. Publish the model for coordination and record what changed.
Step 2. Start with mainstream authoring software
Autodesk Revit is widely used on US commercial projects. Graphisoft Archicad is a strong choice for architecture firms, and Tekla Structures is widely used for steel and concrete detailing. Pick the tool your partners use, so exchanges stay simple.
Step 3. Understand parametric modeling
Parametric modeling means elements follow rules and relationships. A window hosted in a wall moves with the wall, and a duct resizes when its flow value changes. Rules keep the model consistent as the design changes.
Step 4. Keep the model consistent
Consistency comes from shared templates and agreed naming. Every modeler should use the same element types and file structure, recorded in the BEP.
How Does a BIM Model Fit Into the Design Process?
BIM fits each stage of the design process, and the model grows in detail as the project moves forward.
Step 1. Map BIM stages onto the design process
Schematic design uses simple massing and spaces. Design development adds real systems and sizes, and construction documents carry the full detail that contractors build from.
Step 2. Coordinate across disciplines
Each design discipline produces its own model, from architecture and structure to mechanical, electrical, and plumbing (MEP) systems. Combining them into one federated model shows where systems compete for the same space.
Step 3. Use clash detection to catch conflicts early
Clash detection checks the federated model for elements that collide or violate required clearances. Catching a duct running through a beam in design costs a model edit, while catching it on site means rework.
In CUBE, a Merged File combines discipline models, and CUBE flags the merge when a model gets a new version. CUBE's Clash Tests, a paid add-on currently in beta, checks the merged model. Any clash can become an Issue with an owner and due date.
How Do BIM Models Move Between Software Tools?
A BIM model is part of a wider information model that also holds project documents and records. At handover, owners receive that information model so they can operate and maintain the building.
Worth knowing:
The open exchange format for BIM, Industry Foundation Classes, is an international standard. According to buildingSMART International, ISO published its latest version, IFC 4.3, as ISO 16739-1:2024.
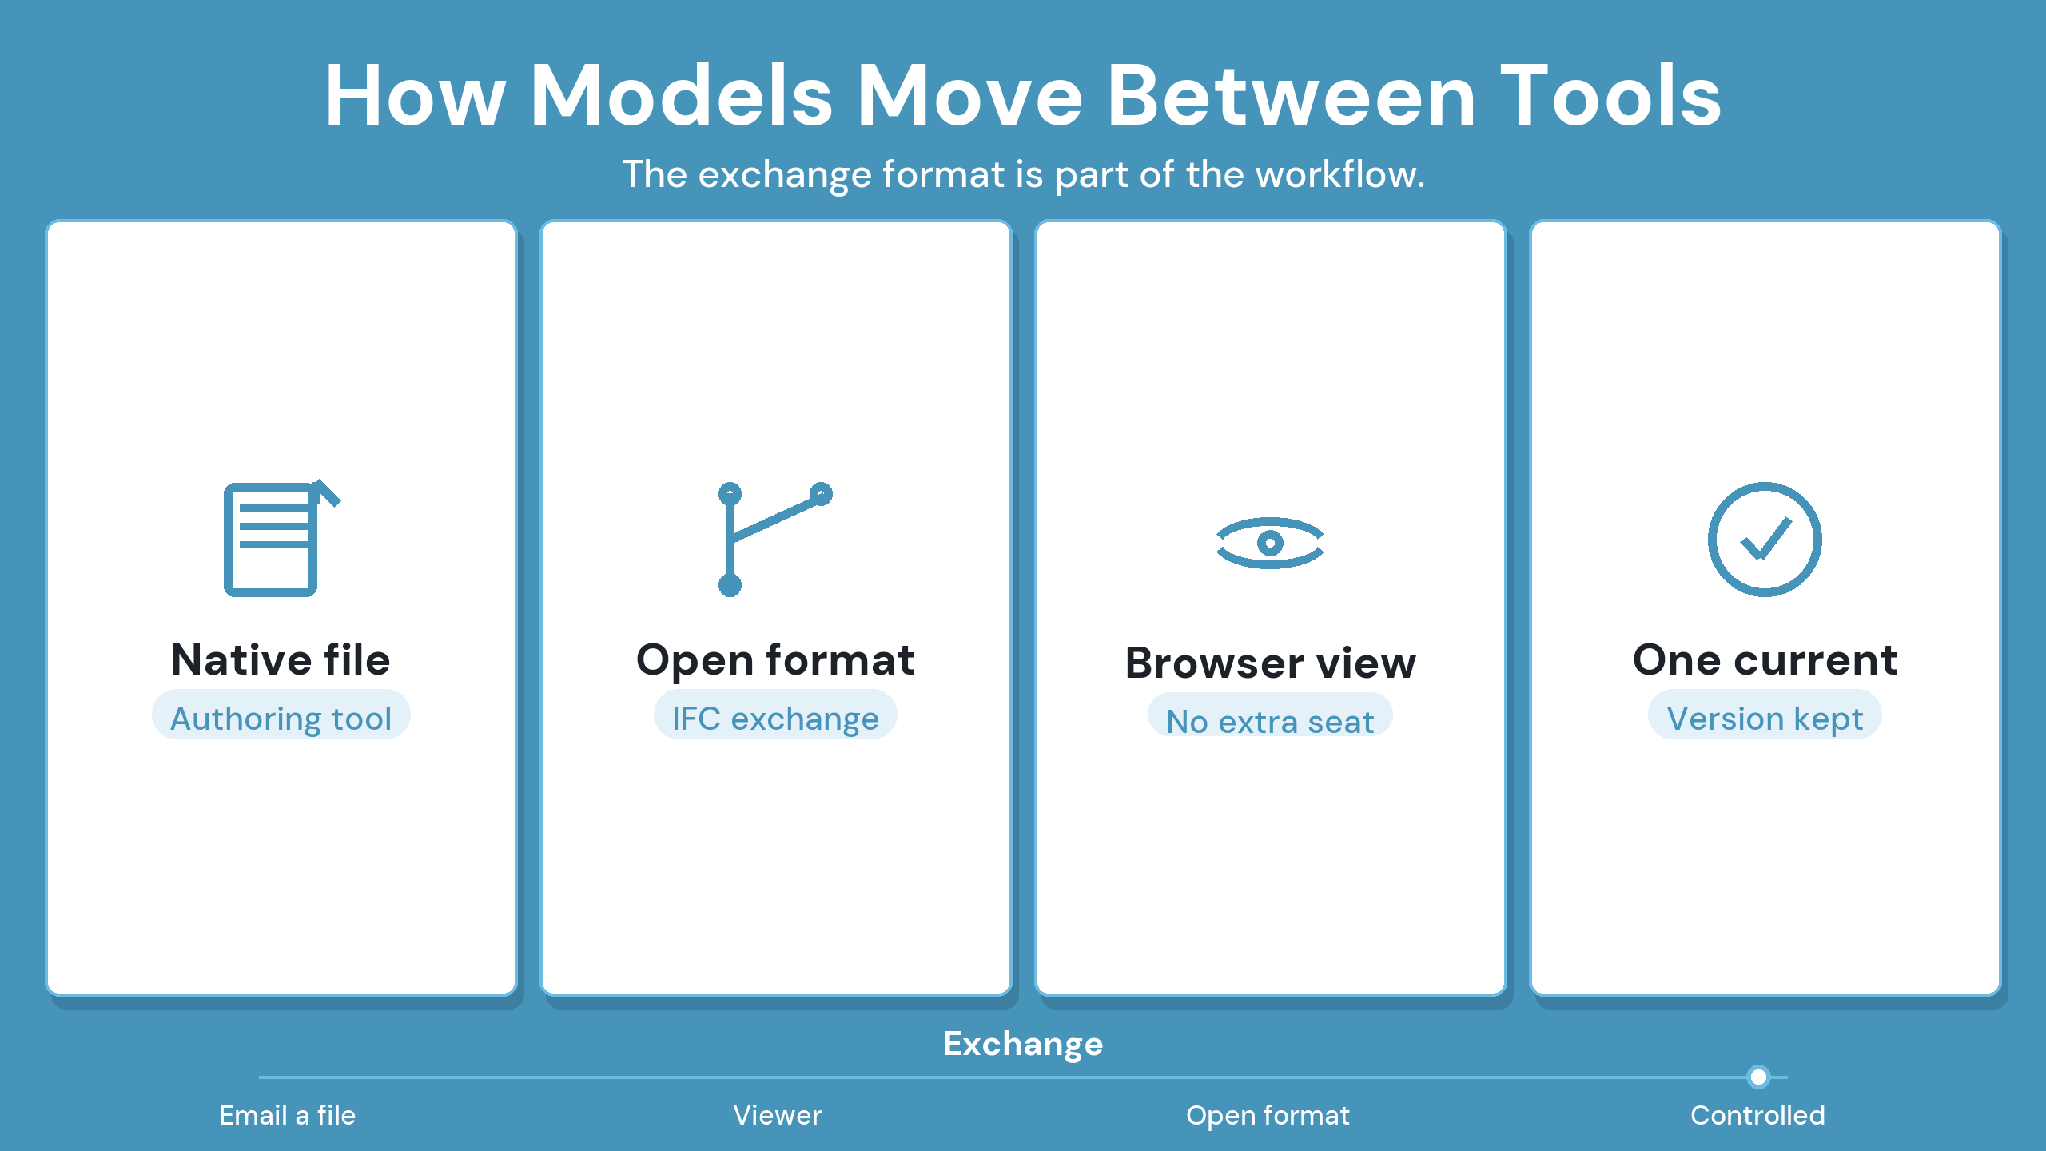
Open formats let models move between tools from different vendors. IFC carries model geometry and data, and the BIM Collaboration Format (BCF) carries coordination issues between tools. Read CUBE's guide to the IFC file format for how IFC files work in practice.
Data exchange still breaks in predictable ways. Watch for these common problems:
Lost properties: custom parameters that drop out during IFC export.
Misaligned coordinates: models that land in the wrong place after import.
Version mix-ups: teams coordinating against an older model than the one just issued.
Unit mismatches: imperial and metric models that do not line up.
What Can a BIM Model Be Used For: BIM Services, Deliverables, and Use Cases
Clients usually buy BIM as a set of services, each with its own deliverable. Three services come up most often.
1. Coordination
Coordination combines discipline models, runs clash checks, and tracks each issue to a fix. The deliverable is a coordinated model, signed off zone by zone, plus the issue log behind it.
2. As-built modeling
As-built modeling updates the model to match what was actually constructed, often using laser scans of the finished building. The deliverable is a model the owner can trust for future renovation work.
3. Digital twin creation
A digital twin links the as-built model to live building data, such as equipment sensors and maintenance records. It extends the model's value into operations, long after construction ends.
Software, Tools, and Managing BIM Models
Model management needs more than an authoring tool. Teams also need a way to coordinate models and share them with people who do not author them.
1. Compare Revit and Archicad
Revit covers most building disciplines in one platform, which suits multidisciplinary firms. Archicad is built around architectural design and is popular with practices that value its design workflow. Both export IFC for exchange with other tools.
2. Use Navisworks for coordination workflows
Autodesk Navisworks combines models from many authoring tools into one federated file for review and clash detection. It runs as Windows desktop software, so coordination sessions usually happen at the coordinator's desk.
3. Share models through a cloud platform
Owners and site teams need access to the current model without buying authoring licenses. A common data environment (CDE) keeps models in one controlled place, with versions and approvals tracked.
In CUBE, every upload creates a version automatically, and access is set per user at six levels, from Full Access down to No Access. Model approvals can run through a Review Flow, a reusable template with up to 20 ordered levels.
Case in point: a global design consultant
The consultant's teams were working across siloed tools. CUBE replaced them with one centralized CDE, with integrated review workflows across teams and simplified Transmittals. Read the full case study →
Standards That Keep a BIM Model Reliable
Standards turn individual models into a reliable project record. Three areas matter most for project execution.
1. Apply ISO 19650 to information management
ISO 19650-1, published in December 2018, sets the concepts and principles for managing information using BIM. In practice, it asks teams to agree on who needs which information and in what state at each stage. CUBE holds the BSI Kitemark for BIM software, certified against ISO 19650.
2. Set the level of development for each stage
Level of development (LOD) describes how complete and reliable each element is at a given stage. A duct at a low LOD is a rough placeholder, while a high LOD duct carries its real size and connections.
3. Check model quality before sharing
Run quality checks before every exchange, not just at milestones. Confirm elements sit on the right levels and carry the required properties. Then check the file names against the agreed convention.
4. Organize BIM modeling workflows in detail
The BEP should spell out how models are stored and who owns them:
Folder and file structure: one folder per discipline and phase, with a fixed place for published models.
Naming conventions: agreed segments for files and elements, such as project code and discipline. In CUBE, a Nomenclature template assigned to a folder sets the segments every new subfolder must follow.
Regular clash runs: a fixed cycle, such as weekly during heavy MEP coordination.
Model ownership: one named owner for each discipline model.
Approval is separate from versioning: the latest model version can still be unapproved for construction, and CUBE keeps the two apart.
A revision is a marker you apply by hand to the version you actually issued, using a revision series (A, B, C or 01, 02, 03) set for that folder. Status is separate again. An admin creates your own statuses in Portal Settings and maps them onto review levels, so "latest version" and "released for construction" stay distinct.
What Does a BIM Model Look Like on a Real Project: Case Studies and Industry Examples
The example below is an illustrative composite. It is not a client case study. It shows how a BIM model changes the work on a mid-size commercial project.
A four-story medical office building is modeled by its architect and MEP engineer in Revit, and the structural engineer exports IFC from another tool. The general
contractor federates the three models and runs clash checks every week during design development.
The team resolves duct and beam conflicts on two floors in the model before ordering any steel. At handover, the owner receives the model with attached equipment data, ready for the facilities team.
For a real-world example of model sharing across teams, see the global design consultant case study above.
What Challenges and Trends Affect BIM Models?
BIM keeps changing, and so do the problems teams run into. Keep an eye on these areas.
1. Interoperability and legacy data
Older projects often exist only as 2D CAD files or scanned drawings. Converting them into usable models takes time, and exports between tools still lose data. Test every exchange route before relying on it.
2. Artificial intelligence and automation
Artificial intelligence (AI) and automation are starting to handle routine modeling tasks, such as generating options and checking models against rules. Treat these tools as assistants, and keep a person accountable for every model that gets issued.
3. Standards updates
Follow ISO and buildingSMART International announcements so your BEP stays current as the ISO 19650 series evolves.
4. Professional communities
Join a local buildingSMART chapter or an active BIM user group. Peer forums answer practical questions faster than any manual.
How Do You Start Using BIM Models on Your Projects: Practical Steps to Start Modeling BIM
Start small and learn on a real project before expanding. Here are a few steps you can follow to start using BIM models on your project:
1. Set up a small pilot project
Pick one project of moderate size and model it fully in BIM. A pilot exposes weak spots in templates and skills without putting a major project at risk.
2. Collect and document information requirements
Write down what information the client and the project team need from the model, and when. Record those requirements in the BEP before modeling starts.
3. Train a core team
Train a small group in depth on your chosen authoring tool and standards. That core team then supports everyone else on the next project.
Where Can You Learn More About BIM Models?
These sources cover the standards and formats behind BIM models:
Industry Foundation Classes: buildingSMART International's IFC overview explains the open exchange standard and its versions.
ISO 19650: ISO's page for ISO 19650-1 describes the information management concepts and principles.
ISO BIM standards: ISO's building information modelling sector page lists the related standards.
Cost data from models: CUBE's guide to 5D BIM shows how models feed cost planning.
For training, look at courses from your authoring software vendor and certification options offered through buildingSMART chapters and accredited training providers.
Make Your BIM Model Work for the Whole Team With CUBE
Knowing what a BIM model is is the first step. The value comes when everyone on the project can open the current model and act on its data.
CUBE keeps models in one controlled environment and lets people without authoring licenses open them in the browser. CUBE records every version and approval alongside the model. Users from outside the organization join on Guest seats, ten free for every ten paid.
Ready to give your whole team access to the current model? Sign up for CUBE to see models and their approvals in one place.
Frequently Asked Questions
1. Do BIM models replace construction drawings?
Not yet on most projects. Contract drawings are usually generated from the model as sheets, so drawings and model stay in sync. Teams still issue those sheets, while the model carries the data behind every element.
2. What is the difference between a BIM manager and a BIM modeler?
A BIM modeler builds and updates models in an authoring tool. A BIM manager sets the standards those models follow and owns the BIM Execution Plan, often running coordination across disciplines on larger projects as well.
3. Can people without Revit view a BIM model?
Yes. CUBE's BIM viewer opens Revit and IFC models in the browser. Owners and superintendents can then review each element and its properties without buying an authoring license, which widens who can join model reviews.
4. Can CUBE produce quantities from a BIM model?
Yes, through CUBE's Estimates module. Modelers first add quantity and cost-code data to elements in their authoring tool. The Model to Takeoff Wizard then reads those linked parameters and generates the full estimate, rates included.
5. How long does it take to learn BIM modeling?
Basic modeling in a tool such as Revit or Archicad takes a few weeks of focused training. Producing coordination-ready models to project standards takes longer, usually several live projects working alongside an experienced BIM manager.