.svg)


.png)
.png)


.svg)





.png)

.png)
.png)
What Are As-Built Drawings in Construction? Definition & Examples (2026)
As-built drawings capture what a project actually built. See what belongs in the final set, who owns it, and how US teams deliver it without a closeout scramble.


Key Takeaways
- As-built drawings record the installed condition of a completed project, capturing the field changes that the original design drawings never showed.
- Field markups and approved change orders both feed the final set, so every record stays traceable to a real project event.
- Owners rely on as-built drawings for maintenance and future renovations long after the construction team has left the finished site.
- Late markups create the classic closeout scramble, because crews end up reconstructing months of field changes from memory and job photos.
- CUBE keeps as-built markups tied to the live drawing revision, so the handover set matches what the field actually installed.
As-built drawings answer the question: what did the project actually build? Contract documents describe the design intent. As-built drawings describe the installed result. A pipe may shift 18 inches to clear a beam, and a panel schedule may change after an equipment swap.
On most US projects, the owner requires a marked-up set at substantial completion. That set becomes the operating record for maintenance and renovation work over the following decade.
Quality depends on what crews capture while they are still on site. Each week of delay pushes a field change further from the memory of the person who made it.
This guide defines as-built drawings, lists what belongs in the final set, and lays out a workflow that avoids the closeout scramble. It closes with the review and handover capabilities that matter when a team needs a controlled, revision-accurate record.
What Are As-Built Drawings in Construction?
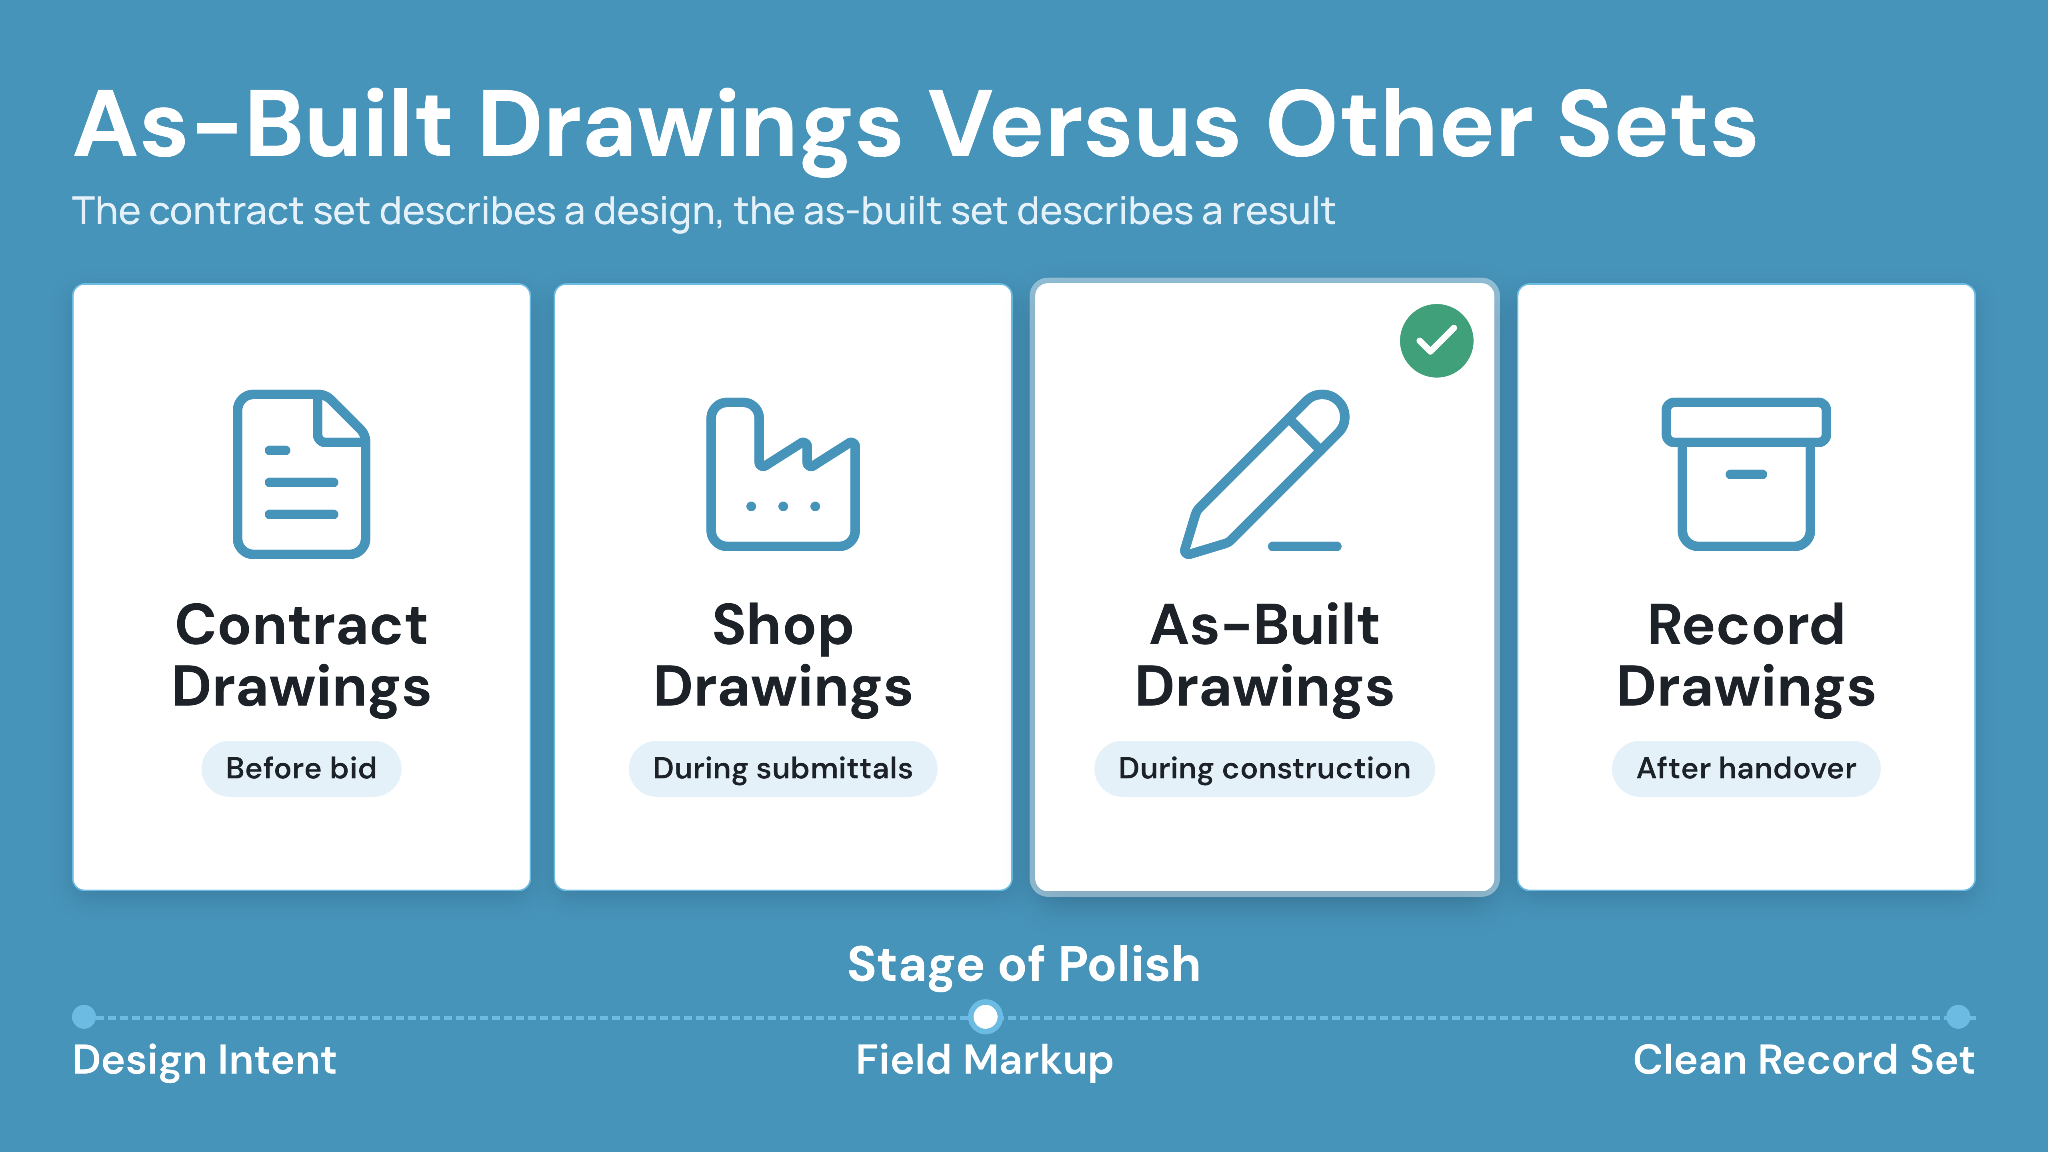
As-built drawings are construction drawings marked up to show a project's installed condition. They capture field changes the design team never drew, right from pipe routing adjustments to final equipment locations.
As-built drawings differ from the contract set, which describes a design. An as-built set describes a result. That distinction matters most at handover, when the owner takes over a facility nobody on their staff has operated yet.
1. What an as-built drawing set contains
Owners and US project specifications define the deliverable, and the definition varies by contract. A complete final set usually covers:
- The current sheet revision for every affected drawing.
- Field markups showing dimensions, locations, and routing as installed.
- Approved change orders referenced to the sheets they modified.
- Equipment cut sheets with final model numbers.
- Survey data for final coordinates and elevations.
2. How the document types relate
US project teams work with several drawing sets at once, and the labels overlap in daily conversation. Project teams also confuse the sets constantly, which is why the closeout specification names the exact deliverable.
As-built and record drawings describe the same information at different stages of polish. The marked-up set holds raw field intelligence. The record set presents that intelligence in a clean file format for the facility team.
Practice varies by contract, so confirm the naming in the owner's closeout specification before promising a specific format. A specification that asks for record drawings in native BIM files creates a different workload than one that accepts marked-up PDFs.
3. Why owners insist on a marked-up set
Substantial completion starts the closeout clock. The architect typically issues a Certificate of Substantial Completion (AIA Document G704), and the owner then collects the deliverables listed in the contract.
Marked-up drawings sit at the top of that list for a practical reason. Facility staff inherits the building, the equipment, and every concealed condition that the field team resolved.
Why As-Built Drawings Matter to US Project Teams
A record of installed conditions protects money, schedule, and reputation long after the punch list closes. The value shows up in four places.
1. Closeout and contractual acceptance
Closeout specifications list marked-up drawings as a required submittal. Final payment and retention release often hinge on delivering them, so a missing set becomes a commercial problem rather than a paperwork one.
2. Operations and maintenance after turnover
The facility team uses as-built drawings to locate shutoff valves, trace conduit runs, and plan equipment replacement. Operation and maintenance (O&M) manuals reference the same installed conditions, which is why the two deliverables belong together.
3. Renovation and future construction
The next contractor on site prices work from the record set. Accurate as-builts shorten the site investigation, and a thin set pushes cost into contingency.
4. Claims and liability exposure
Field changes that never reach the record create disputes later. A documented revision trail shows what changed, when it changed, and who approved it, which is exactly the evidence a claim review needs.
Where an as-built record pays for itself
A facility technician tracing a leak needs the shutoff valve behind the right wall. An as-built drawing answers that question in seconds. A design drawing sends the technician into the wrong chase and adds a second repair to the work order.
How As-Built Drawings Get Produced
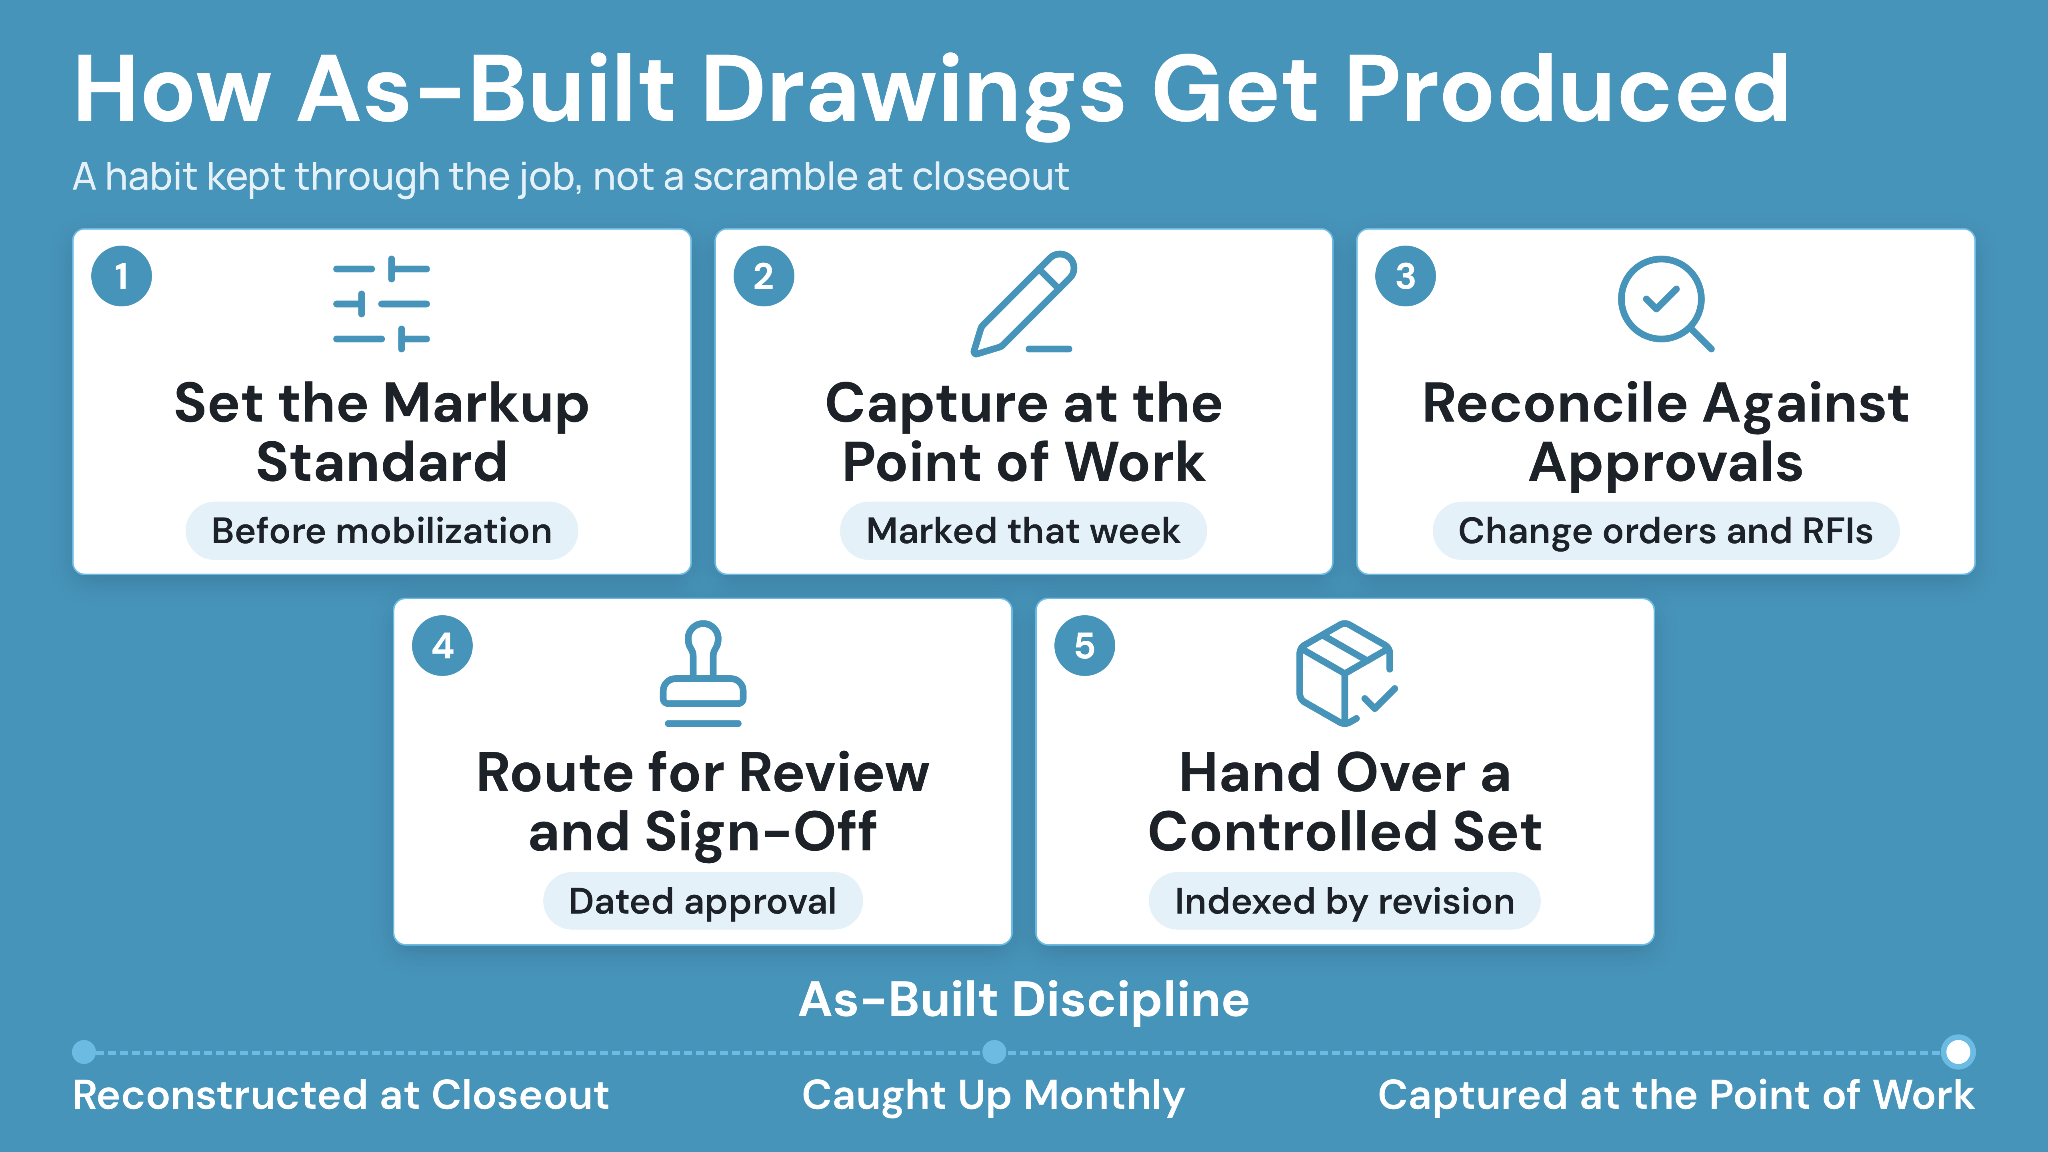
Production is a habit, and not a closeout event. The teams that hand over clean sets do the same five things in the same order.
1. Set the markup standard before mobilization
Define the markup method, the color convention, and the sheet revision crews will use. Include the standard in the subcontract and the preconstruction meeting agenda. A crew that learns the rule on day one follows it for the whole job.
2. Capture changes at the point of work
Foremen and superintendents mark changes the week the work happens. Movement of a single rack of pipe takes two minutes to record and two hours to reconstruct from memory.
3. Reconcile markups against approved changes
The document controller compares field markups with approved change orders and requests for information (RFIs). Gaps surface here, while the responsible trade is still on site and still able to confirm the installed condition.
4. Route the set for review and sign-off
The designer reviews markups for accuracy, then the owner's representative signs the set for turnover. A dated approval record protects every party later.
5. Hand over a controlled final set
Deliver the approved set in the format the contract names, with an index that maps each sheet to its revision. Keep the internal working copy for warranty questions after turnover.
What Goes Wrong With As-Built Drawings
Three failure patterns explain most incomplete handovers, and each one has a workable fix.
1. Markups pile up until closeout
The set arrives at handover with months of undocumented change. To ensure the handover is smooth, collect markups weekly and review them at the same meeting as the field coordination item.
2. Sheets get revised while markups continue
Crews mark outdated sheets after a new revision is issued, and the record splits across two versions. The solution is to publish one controlled revision and retire the old one so markups always land on the live sheet.
3. Ownership of the final set stays unclear
Each trade assumes another party tracks the changes. This issue can be solved by naming an owner in the project directory and setting a defined completion milestone for the set.
How Software Supports As-Built Documentation
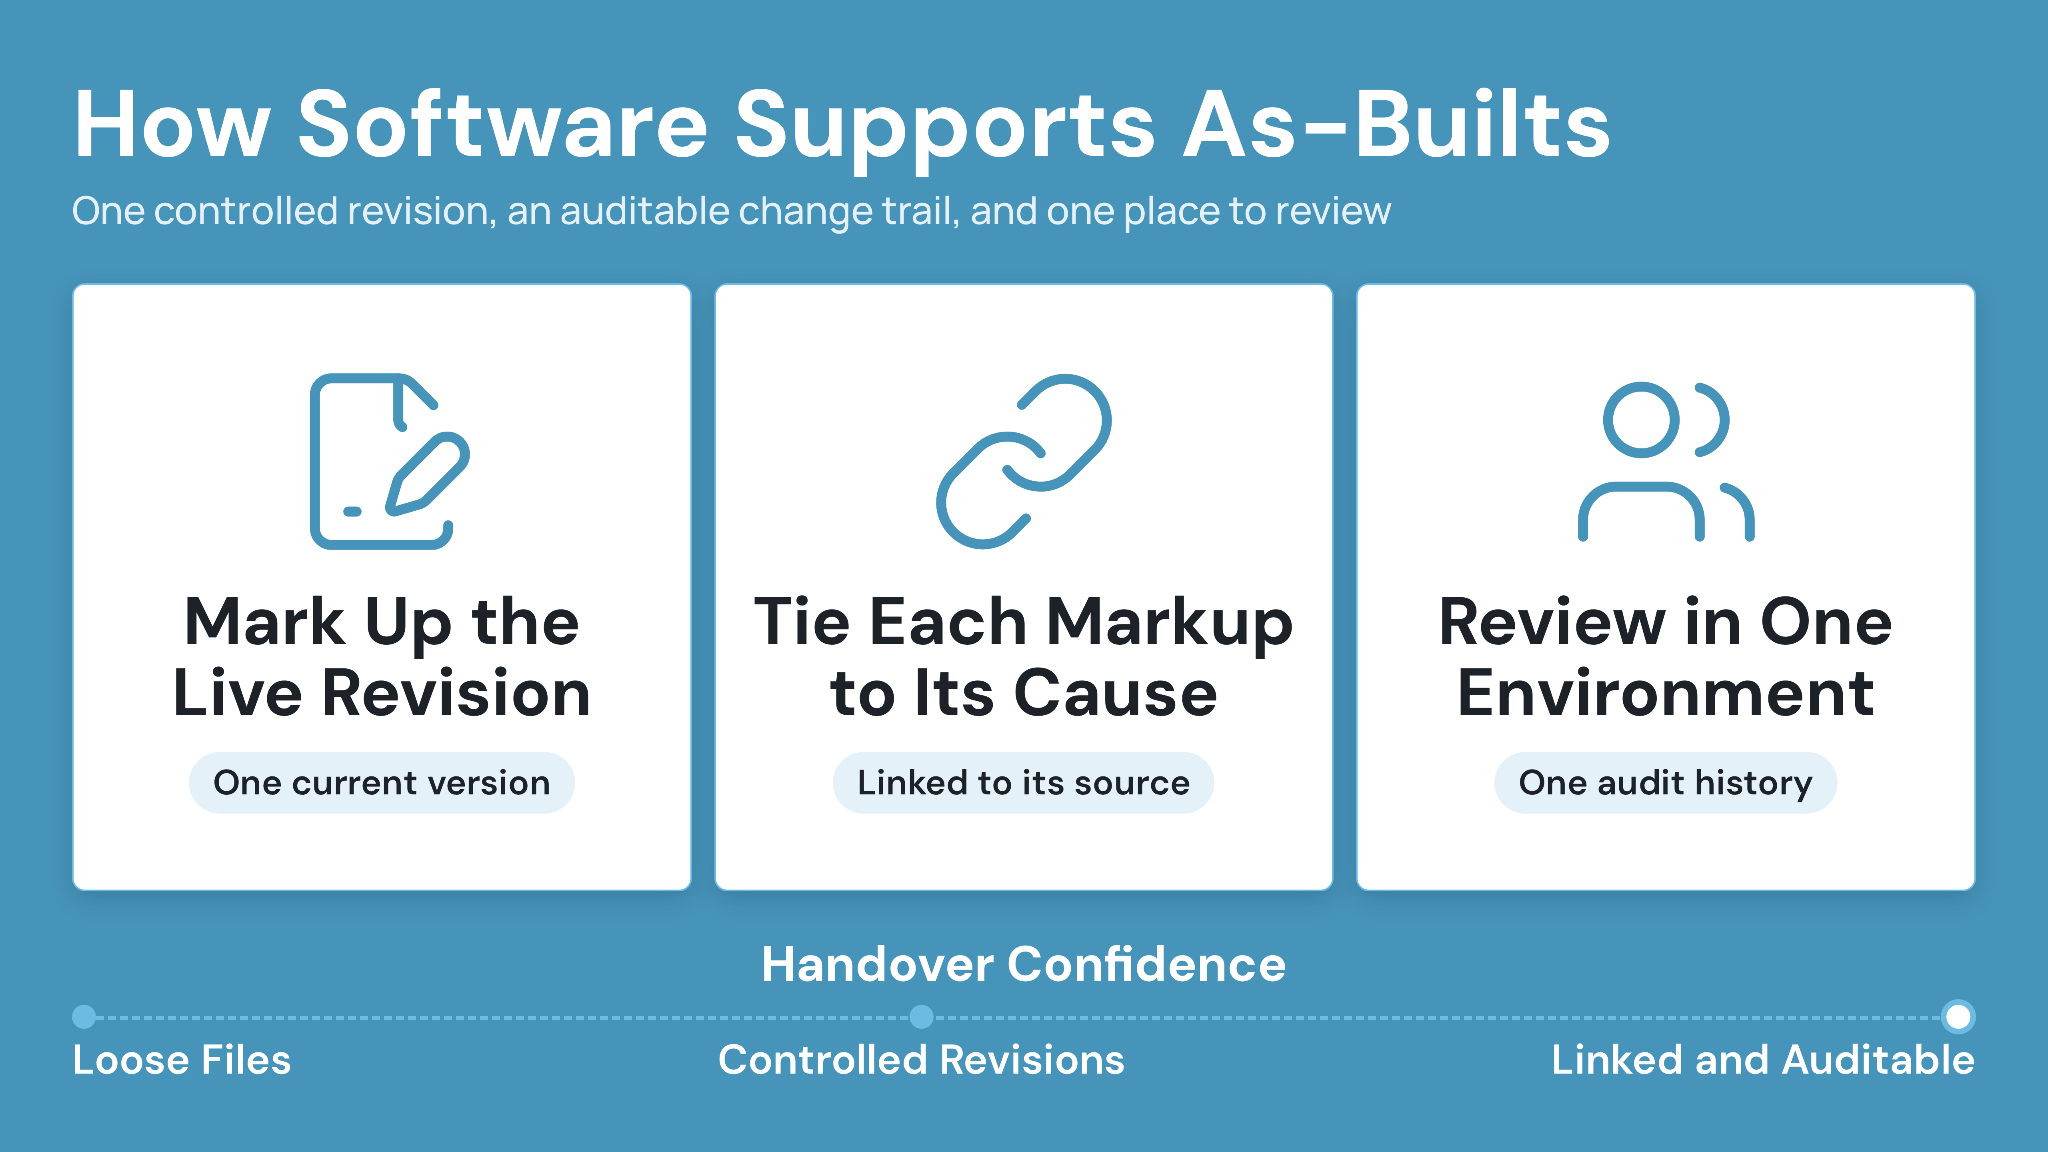
Paper markups work on a small job with one superintendent. Multi-trade projects with thousands of sheets need a system that holds one controlled revision and an auditable change trail.
1. Mark up the live revision
A Common Data Environment (CDE) such as CUBE holds one current version of each drawing. Uploading a new version moves the previous one into version history, so it stays retrievable without sitting in the active view, and a configurable 'Superseded' status makes the change explicit.
2. Tie each markup to the change that caused it
Field changes usually trace to a change order, an RFI, or an approved submittal. Software that links the markup to its source record produces a review trail a designer can verify quickly, and an owner can audit at turnover.
CUBE connects drawings, submittals, and transmittals to the same project record. Those connections matter when a reviewer asks why a wall moved, because the answer lives one click from the markup itself.
In CUBE you can mark the spot in the PDF, CAD or BIM viewer and raise an Issue from it — CUBE captures a snapshot of the page and the Issue keeps a link back to the file. Dependencies add an explicit file-to-file link, so a reviewer can trace a changed sheet to the drawing it relies on.
3. Review and approve in one controlled environment
The designer, the owner's representative, and the contractor review the same revision inside one environment. Comments stay attached to the sheet rather than scattered across email threads, and the approval date automatically lands in the audit history.
4. What to evaluate in an as-built workflow
Use these questions in a demo or a trial project:
- Can crews mark up a drawing on a tablet without exporting a file?
- Does every markup keep a link to its change order or RFI?
- Does the system retire superseded sheets automatically?
- Can an external reviewer comment without a paid seat?
- Does the handover export carry revision history per sheet?
CUBE's document control and CDE capabilities cover markup, revision control, and handover exports today. Integration depth, hosting details, and packaging depend on your configuration, so confirm those specifics with the CUBE team during evaluation.
For teams comparing document control approaches, the role of BIM in construction document management give useful background before a demo.
Take Your Next Step With CUBE
An as-built set is a test of daily discipline. Teams that mark changes weekly hand over a record the owner can use for the next twenty years of operation.
Start with the workflow questions in this guide, then pressure-test them against your current process. If markups live in email and shared drives, a controlled CDE removes the version confusion before the next closeout.
Read how construction document management affects project outcomes before your next kickoff. Start free with CUBE and run a markup workflow on your next project.
Frequently Asked Questions (FAQs)
1. What are as-built drawings in construction?
As-built drawings are construction documents marked up to show the installed condition of a project. They capture field changes and substitutions that differ from the design drawings. Contractors mark them on site as work proceeds, and the owner receives the completed set at handover.
2. Who is responsible for preparing as-built drawings?
The contractor who installs the work records the change, and the document controller consolidates the set. The contract names the responsible party, which is why the specification and subcontract language deserve a close read during preconstruction. CUBE keeps every markup attributed to its author for a clear audit trail.
3. What is the difference between as-built drawings and record drawings?
As-built drawings are the marked-up sheets the field team maintains during construction. Record drawings present the same installed conditions redrawn into clean CAD or BIM files after handover. Contract language varies, so confirm which deliverable your specification requires before planning the effort.
4. When should as-built markups be captured?
Capture each markup within the week the work happens, while the crew still remembers the installed condition. Weekly capture keeps the change orders and the drawing record aligned. Late reconstruction from photos costs more and produces a less reliable record for the owner.
5. Do as-built drawings have to be delivered as PDFs?
Delivery format follows the contract, and many US owners accept searchable PDFs with a marked-up layer. Some public and institutional owners require native CAD or BIM files. CUBE exports stamped, revision-tagged PDF sets, and the project team can confirm file-format options for a specific delivery.
.png)
.png)