.svg)


.png)
.png)


.svg)





.png)


.png)

Construction Documents: Types, Examples & How to Maintain a Single Source of Truth
Discover what construction documents are, explore the 6 essential types with practical examples, and learn how AEC teams maintain a single source of truth.


Key Takeaways
- Construction documents cover drawings, specs, contracts, and daily field records. Together they guide a project from bid to handover.
- Only some records count as legal contract documents. Shop drawings and submittals do not hold that legal weight.
- Email and shared drives cause version chaos on large builds. Crews can build from old, superseded files by mistake.
- A shared data hub fixes this with clear naming and formal issue records. It keeps one current version everyone can trust
Every commercial construction project runs on paper, or at least on the digital version of it. Drawings, specifications, contracts, submittals, RFIs, and closeout records pile up across dozens of firms, and each one governs a decision someone makes on site. When those documents stay organized and current, work proceeds cleanly. When they drift out of sync, a foreman builds from a superseded drawing, and the rework bill lands weeks later.
This guide breaks down what construction documents actually are, the six functional categories they fall into, and the legal line between contract documents and everything else. It then walks through why file folders and email chains fail at version control, how a Common Data Environment fixes the problem, and five practical steps to hold a single source of truth across your whole project.
What Are Construction Documents?
Construction documents can be drawings, specifications, legal agreements, schedules, and administrative records. They help contractors and owners define how a construction project is bid, permitted, constructed, inspected, and handed over.
Some of the most common construction documents include:
- Contract documents
- Project plans
- Drawing and design plans
- Specifications
- Daily site logs and reports
- Change orders
When do construction documents matter?
In the standard design-bid-build delivery method, “Construction Documents” (often abbreviated as CD) also refers to the final phase of design services.
During this phase, architects, structural engineers, and MEP (mechanical, electrical, plumbing) consultants finalize detailed drawings and technical specifications suitable for building permit applications and contractor bidding.
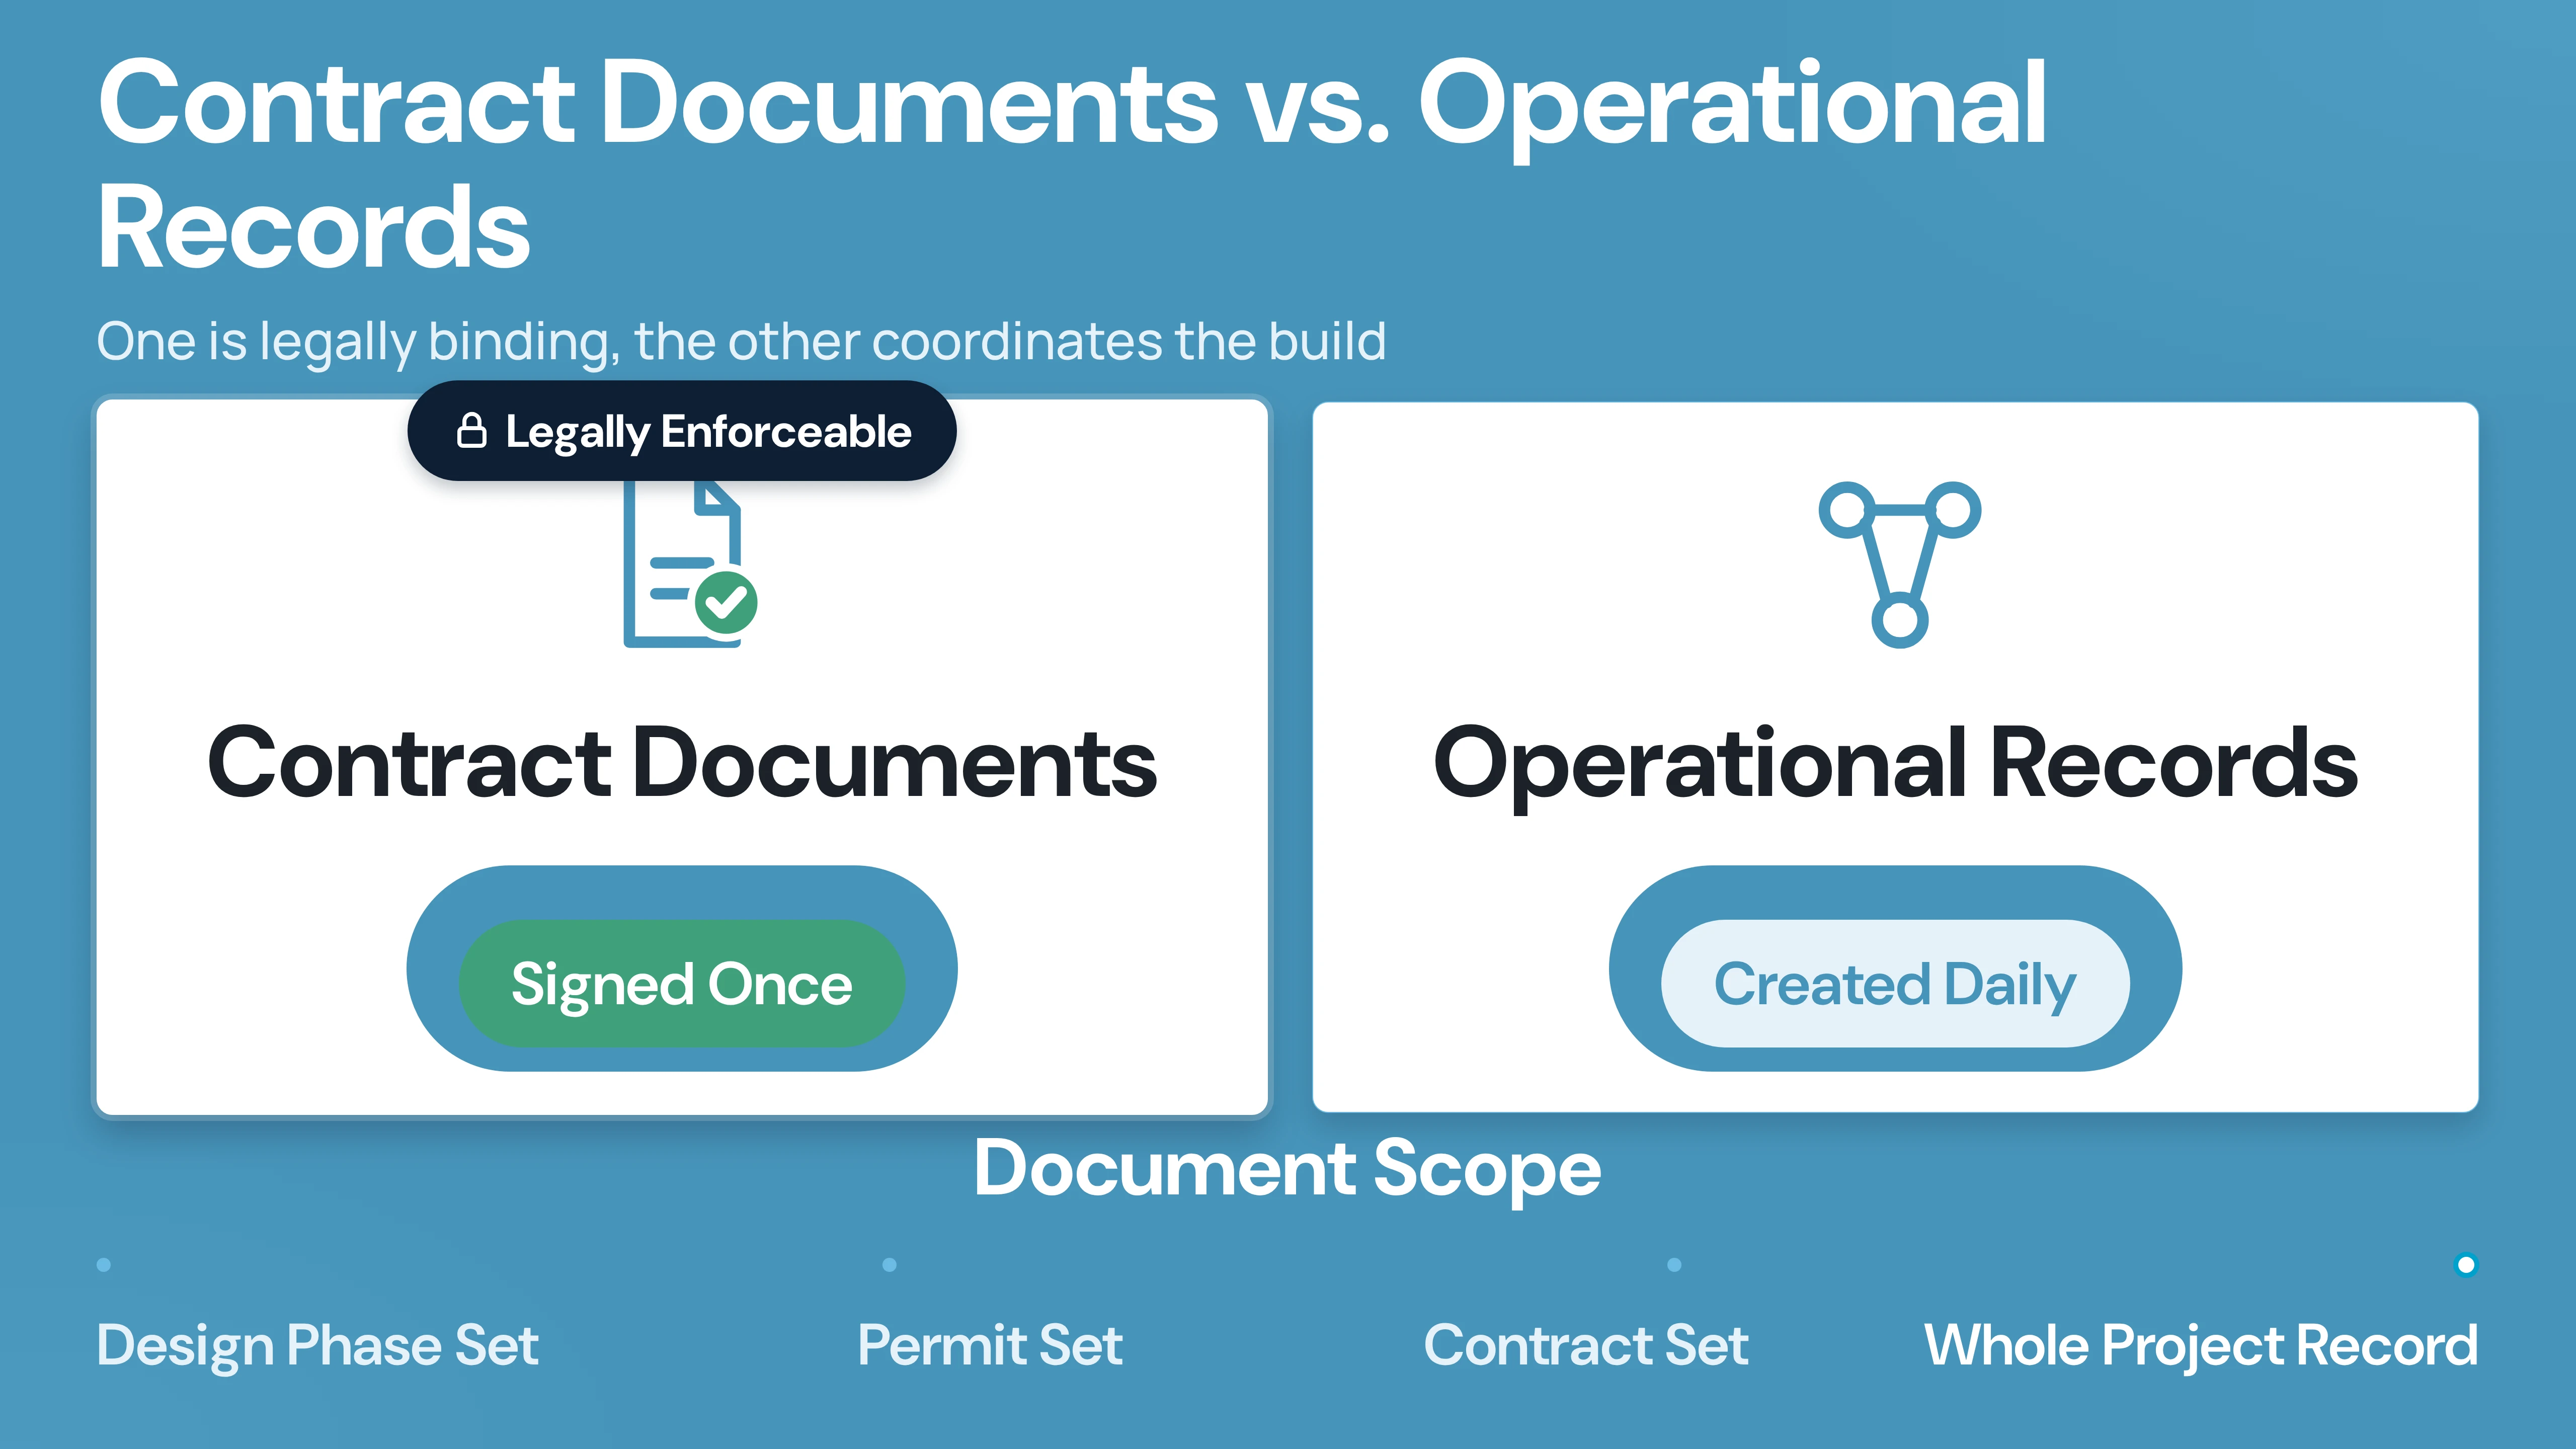
However, once construction begins, the operational definition of construction documents broadens significantly. On an active jobsite, the term covers not just the original architectural set, but every submittal, Request for Information (RFI), change order, shop drawing, and inspection log generated during construction.
Construction Documents Scope
Table 1: The two halves of the construction documents scope, legally enforceable contract documents versus operational field records.
The Major Types of Construction Documents (With Examples)
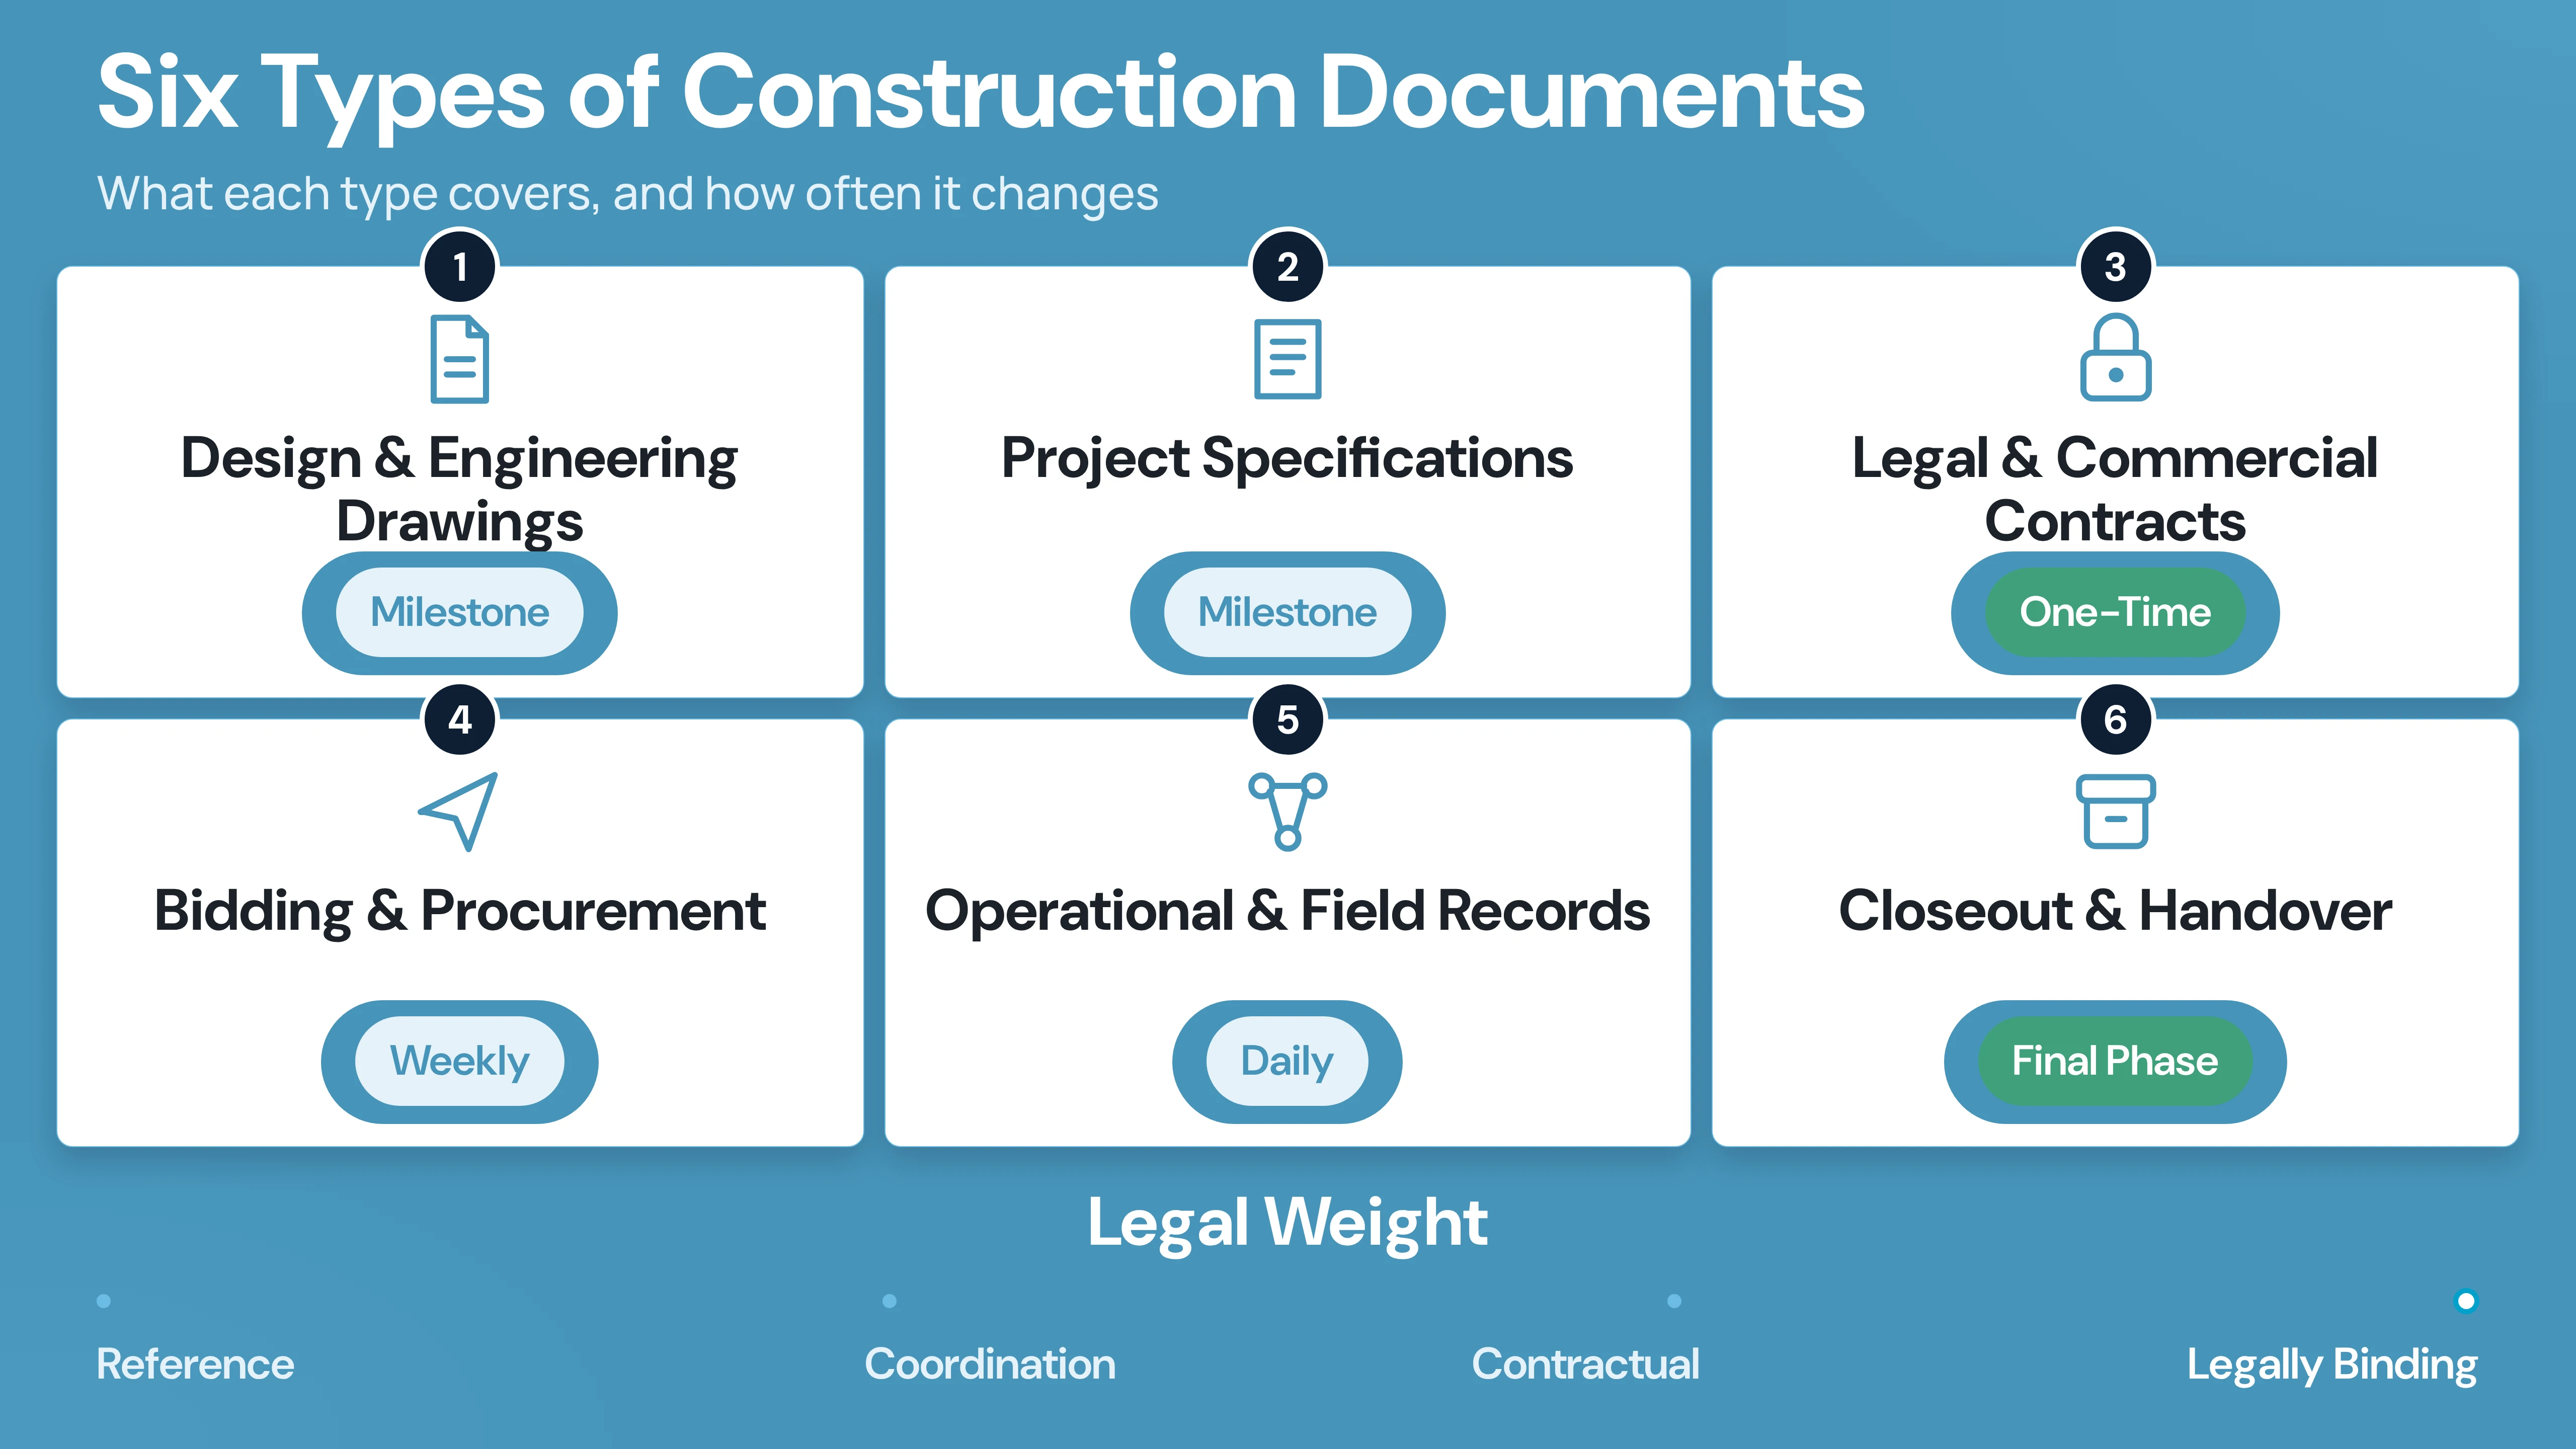
A commercial project generates dozens of distinct document types across its lifecycle. These fall into six functional categories:
1. Design and Engineering Drawings
Drawings communicate the graphical and geometric intent of the facility: dimensions, locations, relationships between building assemblies, and material layouts. They help the contractor and owner agree upon the final design before the work begins.
Table 3: Drawing disciplines, their sheet prefixes, content, and originators.
Practical Example: Sheet A-102 shows the second-floor architectural partition layout and wall ratings, while Sheet M-201 shows the mechanical ductwork running through the same plenum space. If the mechanical engineer works from Rev 1 of A-102 while the drywall contractor frames against Rev 3, duct penetrations will clash with newly relocated fire dampers.
2. Project Specifications (Specs)
Specifications establish the qualitative standards for materials, workmanship, testing criteria, and installation procedures.
The document tells contractors what the pricing for the project will amount to. A spec document calls out design, tolerances, or approved manufacturers. It also defines scope clearly enough to avoid unfair liability for design flaws.
For owners, specs convey how the building will turn out. It also ensures owners that the finished structure will perform as intended.
In North America, specifications almost universally follow the CSI MasterFormat standard developed by the Construction Specifications Institute, organized into 50 divisions:
- Division 00: Procurement and Contracting Requirements
- Division 01: General Requirements (Administrative, temporary facilities, submittal procedures)
- Division 03: Concrete (Cast-in-place, precast, rebar standards, slump testing)
- Division 05: Metals (Structural steel framing, joists, metal decking)
- Division 07: Thermal and Moisture Protection (Roofing membranes, vapor barriers, firestopping)
- Division 09: Finishes (Drywall, acoustical ceilings, flooring, coatings)
- Division 22: Plumbing
- Division 23: Heating, Ventilating, and Air Conditioning (HVAC)
- Division 26: Electrical
Each specification section follows a standardized three-part format:
- Part 1 – General: Scope, referenced industry standards (ASTM, ANSI, ACI), submittal requirements, quality assurance, and warranties.
- Part 2 – Products: Approved manufacturers, acceptable product lines, physical properties, and performance thresholds.
- Part 3 – Execution: Pre-installation inspection, installation procedures, field quality testing, cleaning, and protection.
Practical Example: Section 03 30 00 – Cast-in-Place Concrete specifies that foundation concrete must achieve 4,000 PSI compressive strength at 28 days with an ASTM C143 slump between 4 and 6 inches. The architectural floor plan does not list this mix design; without the spec, the testing agency cannot verify compliance.
3. Legal and Commercial Contract Documents
These documents establish the commercial relationships, risk allocation, payment mechanisms, and dispute protocols between stakeholders.
- Owner-Contractor Agreement: The primary agreement setting the contract sum (Lump Sum, Guaranteed Maximum Price, Cost-Plus), substantial completion date, and liquidated damages.
- General Conditions of the Contract: The standard rules governing the project. AIA Document A201 and ConsensusDocs 200 are the two most common standard forms in the US market. They define indemnification, insurance, termination rights, and claim procedures.
- Supplementary Conditions: Modifications to the standard general conditions tailored to specific owner requirements, local statutes, or project-specific risks.
- Scope of Work (SOW) Exhibits: Granular trade-by-trade breakdown detailing exact inclusions and exclusions for each subcontractor package.
- Change Orders (COs): The written instrument signed by owner, architect, and contractor agreeing upon a scope change, cost adjustment, and time extension.
- Construction Change Directives (CCDs): A written directive signed by the owner and architect instructing the contractor to proceed with urgent changed work before price or schedule agreement is reached.
4. Bidding and Procurement Documents
Issued during the preconstruction phase to solicit competitive proposals from trade contractors and suppliers:
- Invitation to Bid (ITB) / Request for Proposal (RFP): The notice informing trade contractors of the project scope, submission deadline, pre-qualification requirements, and bid bond instructions.
- Instructions to Bidders: Ground rules governing how bids must be structured, submission formats, and procedures for submitting pre-bid RFIs.
- Bid Form: Standardized pricing schedule ensuring all bidders submit comparable breakdowns (base bid, alternates, unit prices).
- Addenda: Formal written or graphic notices issued by the design team during the bidding period to clarify, revise, or add to the bid documents. All addenda must be acknowledged on the bid form to make a bid responsive.
5. Operational and Field Coordination Documents
Once work begins, operational records document the day-to-day conversation between the field and the design office:
- Submittals and Shop Drawings: Detailed fabrication drawings and manufacturer cut sheets prepared by trade contractors to verify that proposed equipment and assemblies fit the design intent.
- Requests for Information (RFIs): Formal questions submitted by the general contractor or trades seeking clarification when drawings contain ambiguities, discrepancies, or site conflicts.
- Daily Construction Logs: Daily jobsite records maintained by superintendents documenting weather conditions, crew headcounts by trade, equipment on-site, work performed, material deliveries, and safety incidents.
- Transmittals: Formal receipts tracking the delivery of documents, drawings, or physical samples from one organization to another.
- QA/QC Inspection Reports: Formal third-party or internal verification of work quality (e.g., compaction tests, weld inspections, concrete break tests).
- Safety Records & Toolbox Talks: Job Hazard Analyses (JHAs), safety audits, and OSHA compliance documentation.
6. Closeout and Handover Documents
At project completion, the general contractor packages the operational and record history of the facility for the building owner and facilities team:
- As-Built / Record Drawings: Marked-up drawings reflecting the exact constructed conditions, including concealed conduit runs, actual pipe elevations, and field-directed changes.
- Operations & Maintenance (O&M) Manuals: Manufacturer documentation covering service intervals, parts lists, wiring schematics, and operating procedures for all installed equipment.
- Warranties and Guarantees: 1-year general contractor warranties and extended manufacturer warranties (e.g., 20-year roofing membrane warranties).
- Attic Stock & Spare Parts Turnover Logs: Physical receipts acknowledging handover of spare tiles, paint, ceiling panels, and mechanical filters.
- Certificates of Substantial Completion (AIA G704): The legal milestone marking when the owner can occupy the facility for its intended use, transferring risk of loss and initiating warranty clocks.
- Certificate of Occupancy (CO): Issued by the local Authority Having Jurisdiction (AHJ) permitting the building to be legally occupied.
Comparison: The Six Types of Construction Documents
Why File Folders and Email Aren’t Enough To Manage Construction Documents
On a $25M commercial build, more than 30 separate commercial entities (the owner, 4 design firms, the GC, and 25 specialty subcontractors) create and reference thousands of files.
When teams rely on desktop sync folders (Dropbox, Google Drive, Box) or email chains, version control quickly collapses. A single “Level 2 Plan” folder ends up holding Final.pdf, Final_v2.pdf, Final_v2_MarkedUp.pdf, APPROVED FOR PERMIT.pdf, and REVISED_08.12.pdf, with no way to tell which one governs.
1. The Superseded Drawing Trap
An electrical foreman downloads a lighting plan on Monday. On Tuesday, the architect issues an addendum moving light fixtures to clear ductwork. Because the file name did not enforce automated revision indexing, the field crew installs 40 fixtures in the wrong locations by Thursday.
2. The “Reply-All” RFI Burial
An urgent RFI regarding slab rebar clearance is answered via email with an attached sketch. The structural engineer copies the project engineer, but the steel reinforcement subcontractor on site never receives the update. Concrete is poured before the revision is verified.
3. Uncontrolled Markup Proliferation
Multiple trade foremen keep private marked-up paper sets in their job trailers. When field changes occur, they are recorded on trailer drawings but never fed back to the design team for record drawings.
4. Missing Audit Trails in Disputes
Six months after completion, water intrusion damages a drywall assembly. The owner claims the sealant spec was violated; the contractor claims the architect changed the detail via an informal email. Without an immutable transmittal log showing who received what file and when, defense against claims becomes nearly impossible.
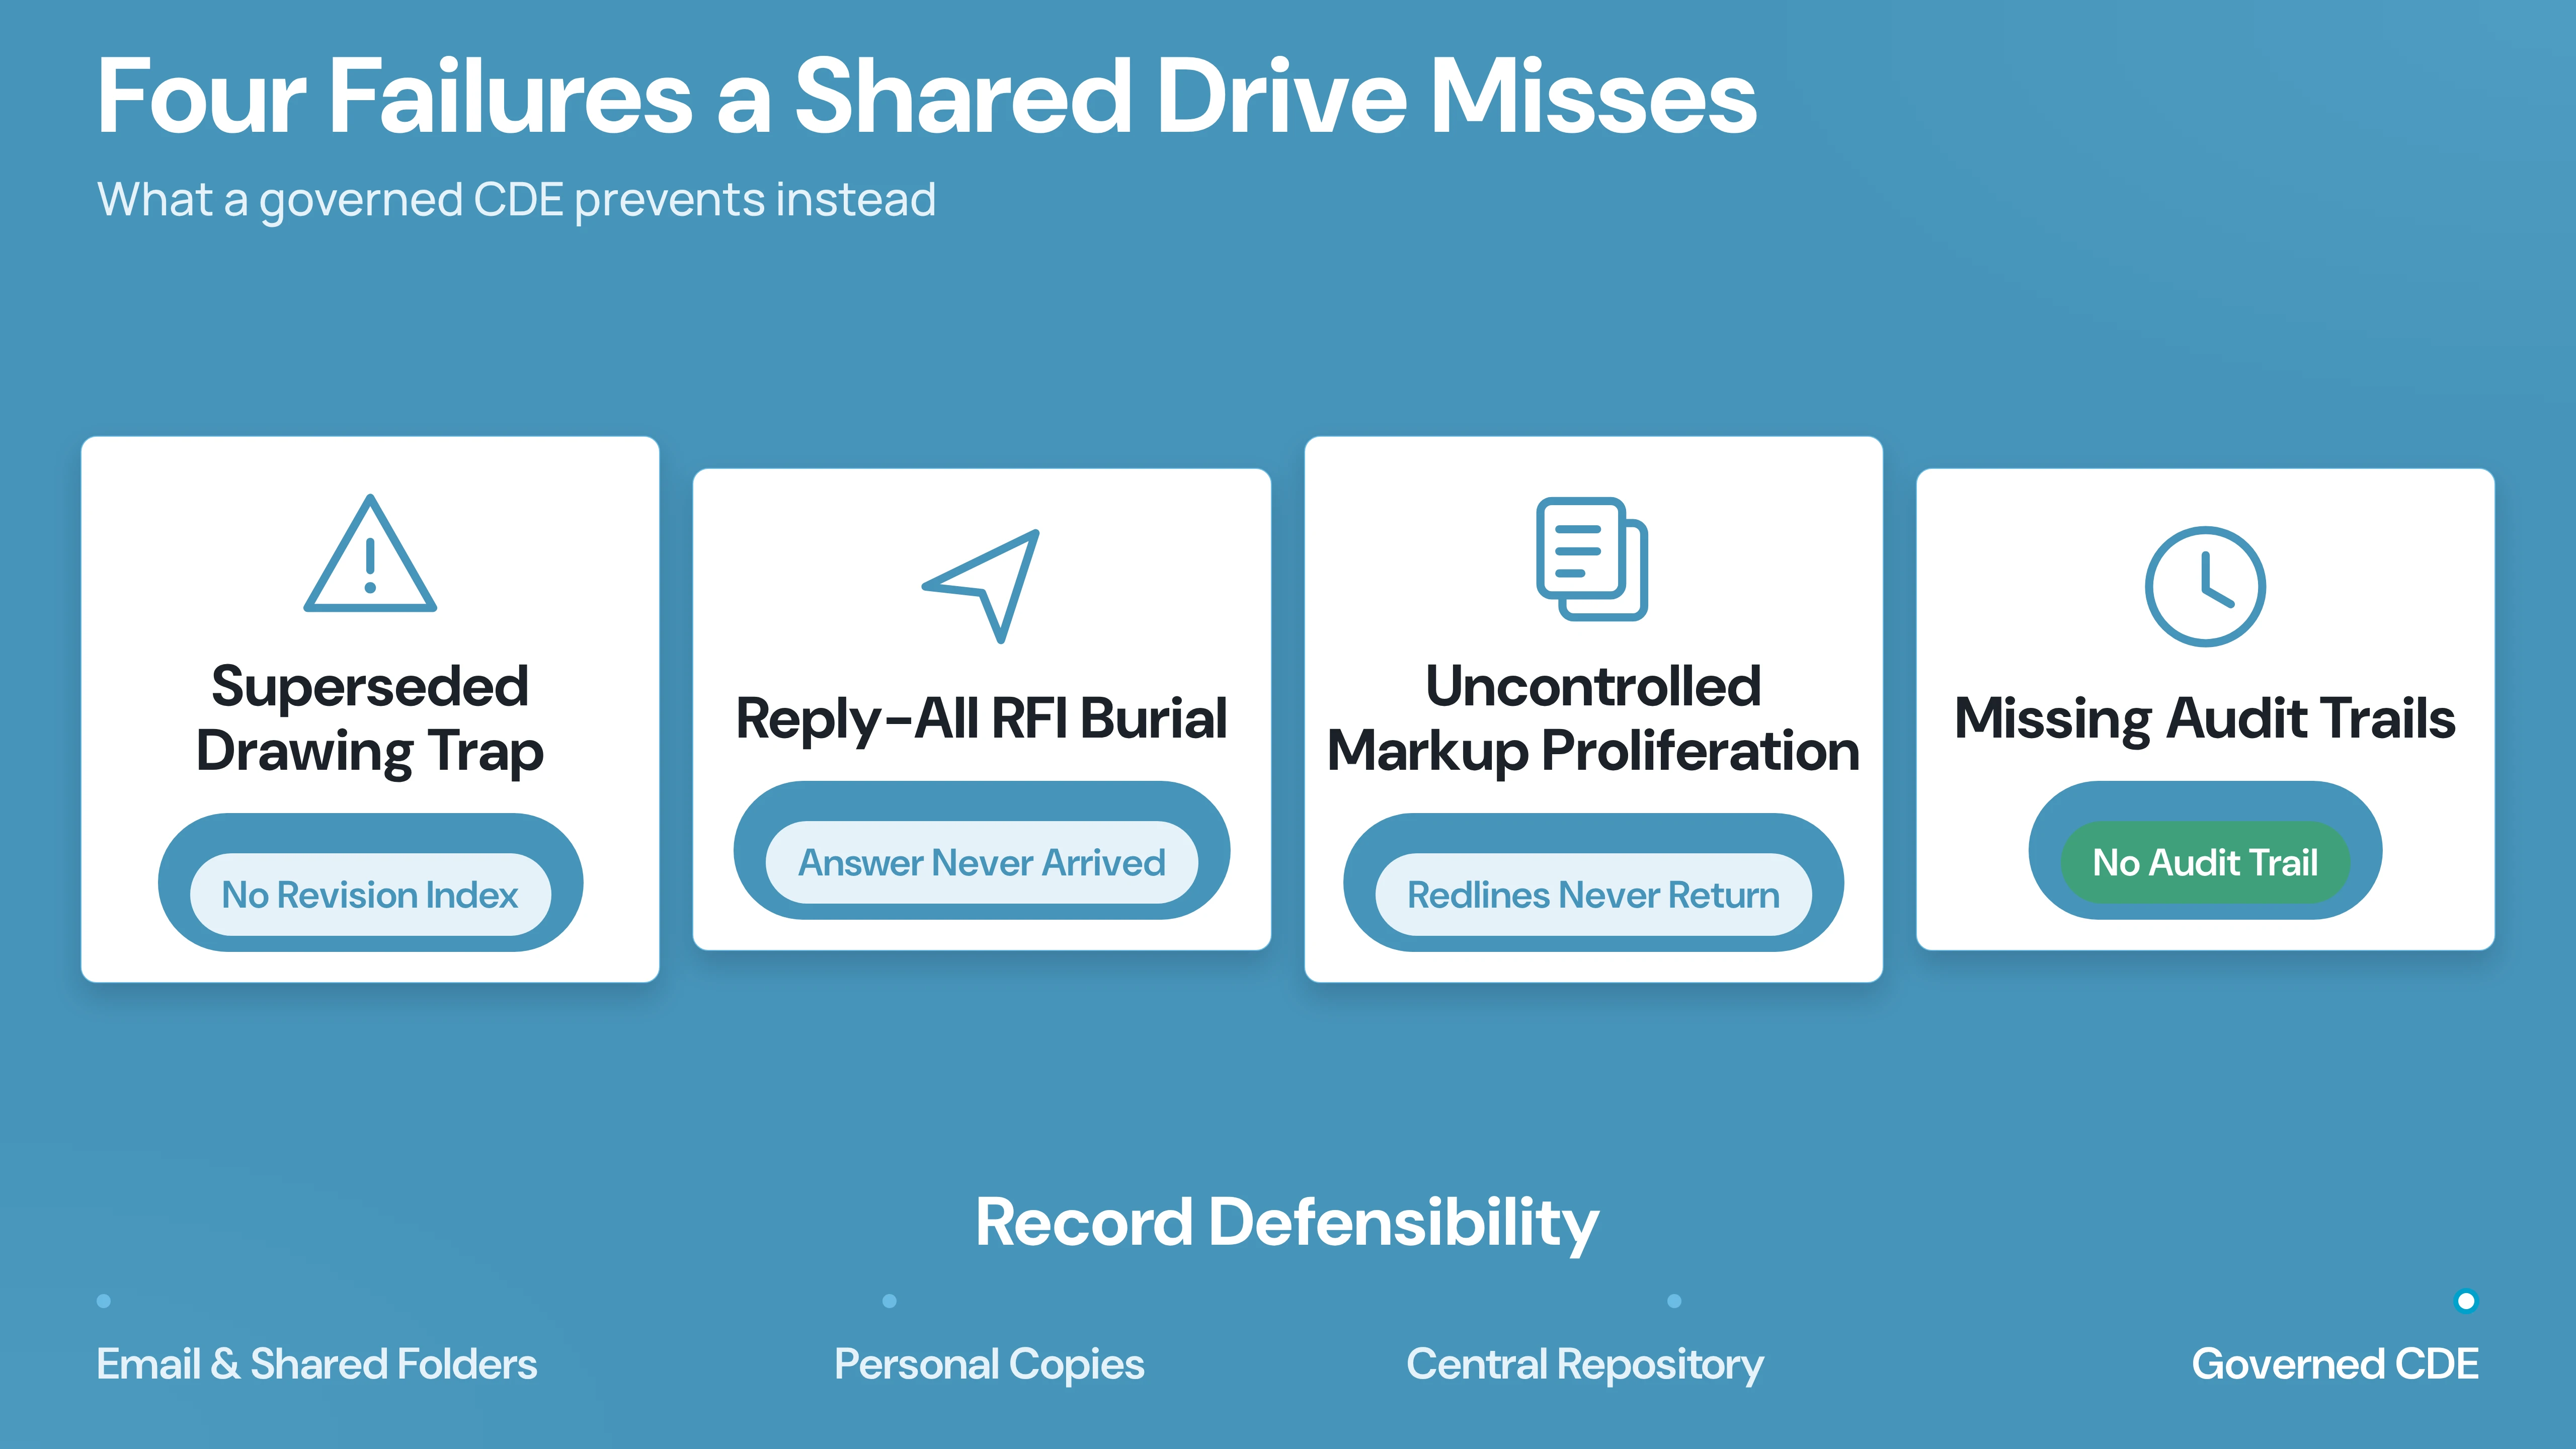
For an in-depth breakdown of how governance prevents these failures, read our guide on document control in construction and explore construction document management best practices.
Best practices to create and manage construction documents
To eliminate version confusion and protect your project from document-driven rework, implement this operational framework:
1. Establish Strict Naming Conventions Before Kickoff
Do not allow project participants to name files arbitrarily. Define a standard format in the Project Execution Plan (PEP): [ProjectCode]-[Originator]-[Zone/Level]-[Discipline]-[DocType]-[Number]. Example: CUBE01-ARC-L02-DR-A-101.pdf
2. Mandate a Single Central Repository
Make it a contractual condition of all subcontracts that the project CDE is the sole official repository for project communications. Forbid issuing revisions or RFIs exclusively over email or messaging apps.
3. Enforce Automated Versioning and Watermarking
Configure your CDE to maintain an automated version history. When a new sheet revision is published, the preceding version must be automatically tagged with a visible “SUPERSEDED” watermark to prevent inadvertent field fabrication from outdated sets.
4. Route Formal Exchanges Through Transmittals
Never email a drawing set to an owner or subcontractor as an attachment. Generate a digital transmittal through your CDE that captures the exact recipient, the specific file versions included, and the download receipt timestamp.
5. Audit the Field Set Every Two Weeks
Assign your Project Engineer or Document Controller to cross-reference the physical sets in jobsite trailers and trade foreman tablets against the CDE’s current “Published for Construction” log. Catching a mismatched drawing early prevents five-figure backcharges later.
How a Common Data Environment (CDE) Solves the Problem
A Common Data Environment (CDE) is a centralized digital repository where all project information, drawings, models, specs, submittals, and correspondence are collected, managed, and shared under strict governance.
Unlike generic file storage, a specialized construction platform like CUBE treats construction documents as governed assets rather than static PDFs:
Why Mid-Market Teams Choose CUBE Over Complex Enterprise Platforms
Enterprise construction management platforms frequently impose heavy seat license fees, multi-month onboarding requirements, and rigid structures that alienate specialty trades.
CUBE delivers enterprise-grade document control tailored for fast-moving general contractors, MEP contractors, and design consultancies:
- Instant Browser Access: Open and coordinate complex BIM models (IFC, Revit) and multi-gigabyte drawing packages on any tablet or browser without local software installations. Learn more about our construction drawing management software.
- Structured ISO 19650 Workflows: Built-in support for Work in Progress (WIP), Shared, Published, and Archived workflow states to ensure no team builds from an unapproved draft.
- Fair, Predictable Economics: Scale project collaboration across dozens of trade partners without penalizing adoption through punitive per-user licensing. Compare platform approaches in our guide to the best construction document control software.
Take Control of Your Construction Documents with CUBE
Eliminate superseded drawing errors, untracked revisions, and disconnected email chains. CUBE provides modern mid-market construction teams with a governed Common Data Environment that connects the office, design team, and jobsite on one unified platform.
Book a demo today to see how CUBE helps you maintain a single source of truth across all your construction projects.
Frequently Asked Questions
1. What is the difference between construction documents and construction drawings?
Construction drawings are the graphical, geometric representations (floor plans, elevations, section details) of a project. Construction documents are the broader, all-inclusive collection that includes drawings plus written specifications, contracts, bid forms, change orders, RFIs, submittals, and closeout records. Drawings are one critical component of construction documents.
2. What are the “Contract Documents” in standard AIA contracts?
Under standard AIA contracts (such as AIA A201), the Contract Documents consist of the Owner-Contractor Agreement, Conditions of the Contract (General, Supplementary, and other Conditions), Drawings, Specifications, Addenda issued prior to execution of the Contract, and Modifications (Change Orders, Construction Change Directives) issued after execution. Shop drawings and submittals are explicitly excluded from Contract Documents.
3. What is CSI MasterFormat and why is it important for construction documents?
CSI MasterFormat is the standard organizational system used in North America for project specifications and cost estimating. Developed by the Construction Specifications Institute, it divides construction work into 50 standardized divisions (e.g., Division 03 for Concrete, Division 26 for Electrical). This standardization ensures that architects, estimators, general contractors, and specialty trades organize and locate specifications consistently across every project.
4. Who owns the construction documents after a project is finished?
Under standard US construction contracts, the Architect or Design Professional typically retains statutory copyright and ownership of the design instruments of service. However, contracts generally grant the building owner an irrevocable, non-exclusive license to use the documents for occupying, maintaining, altering, and operating the facility.
5. How does CUBE help AEC teams manage construction documents?
CUBE provides an all-in-one Common Data Environment that centralizes 2D drawings, 3D BIM models, specifications, and project communications. It automates sheet extraction, enforces naming conventions, provides vector-based drawing comparison, and maintains an immutable audit trail of all revisions and transmittals, preventing costly field rework and dispute exposure.