



Online DWG Viewer for Design & Construction Teams

Open an AutoCAD® drawing without the authoring software. Choose your .dwg and the drawing opens for you to view.

Upload any .dwg up to 50 MB
No account required
No additional licenses required
DWG
No file selected
Waiting for a file
↑

Drop a .dwg File Here

Drag and drop your file or click the button below to upload it.

Choose DWG File

.dwg only, up to 50 MB. One drawing per upload.

60+
Formats CUBE can view in a project, with the Online DWG Viewer as the public .dwg route
50 MB
Maximum .dwg size this page accepts
0 licences
No AutoCAD® seat needed. No account is required to open the drawing
14 days
How long a file on this viewer is kept before automatic deletion

How to Use This Online DWG Viewer

Two steps from a .dwg in your inbox to a drawing you can work with. The file is checked on your device, then it opens inside CUBE.

Step 1 of 2

Choose a .dwg File

The browser checks the extension and size before anything leaves your device. Maximum size is 50 MB. If you were sent an eTransmit .zip, unzip it first and choose the .dwg.
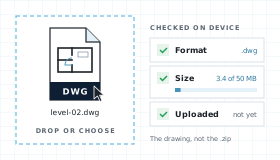
A .dwg file dropped into the viewer and checked in the browser for format and size, still on your device
Step 2 of 2

View It in CUBE

The drawing opens in the CUBE viewer. Pan, zoom, switch between model and paper space, toggle layers, measure. Upgrade to share it, raise issues, and run reviews.
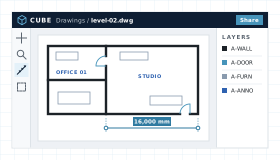
The file open in the CUBE viewer

What This DWG Viewer Shows in a Drawing

A DWG holds the drawing database AutoCAD® writes natively: layouts, layers, blocks, and the entities on them. The Online DWG Viewer reads that database, not a flattened print.

Layouts and Layers

Model space and each paper-space layout appear as tabs. Layer visibility matches the in-app 2D viewer, including frozen annotation layers.

View Without a Licence

Open the drawing without an AutoCAD® seat.

Hand-off Into CDE

Your drawing is already stored in CUBE, not a throwaway preview. Upgrade and it becomes a controlled document with versions, reviews, and transmittals.

Measure

Measure distances in drawing units. Sharing and issues come with an upgrade.

DWG Viewer Workflow, Step by Step

Upload and preview your files, directly in the browser.

From Dropzone to Viewer

Four steps between choosing a file and working on it in CUBE.

01

Choose

Extension lock to .dwg and size check at 50 MB, both in the browser. Nothing is uploaded yet.

02

Upload and scan

The file uploads for this viewing session, visible only to you. Malware scan runs before translation and fails closed.

03

Translate and view

The CAD translator used in Spaces renders the drawing. Layers, layouts, and measure load.

04

Keep or expire

Files are deleted after 14 days. Upgrading keeps them as controlled project documents.

What a DWG File Contains

DWG is the native drawing format of AutoCAD®, in use since the first release in 1982. Autodesk® has never published the specification, which is why exchanges that must work in any tool fall back to DXF while day-to-day drawing sets stay in DWG. On most projects the .dwg is the version of record for plans, sections, and details, so a browser DWG viewer is what lets people outside the CAD team check the current sheet.

A DWG is a compact binary file. The header carries the format version and drawing settings, and the body is a database of objects that point to each other by handle. Each AutoCAD® release that changes the format gets a new version code, such as AC1032 for files saved in the 2018 format. This Online DWG Viewer accepts any .dwg under 50 MB and reports a parse error if the version or content cannot be read.

DWG Section Map

The parts a translator resolves before the first line appears on screen.

HEADER

Drawing Settings

Version code, units, limits, and system variables, plus where the other sections sit in the file.

CLASSES

Object Definitions

Class records tell the reader how to interpret each object type, including ones added by other applications.

ACDBOBJECTS

Entities and Objects

Lines, arcs, polylines, text, hatches, block references, and the non-graphical objects behind them.

HANDLES

Object Links

The handle map ties each entity to its owner, layer, and block so the drawing resolves as one database.

FILEDEP

References

The list of xrefs, images, fonts, and other files the drawing expects to find next to it.

DWG Versions

Each format change gets its own code in the header, and an older AutoCAD® cannot open a newer one. Opening the file here tells you which format you were sent before anyone tries to edit it.
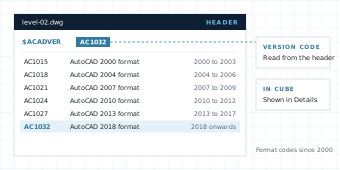
The header of a DWG file with $ACADVER set to AC1032, and the list of DWG format codes from the AutoCAD 2000 format to the AutoCAD 2018 format

Related Drawing Files

AutoCAD® writes templates, standards files, backups, and autosaves next to the drawing. Only the .dwg itself opens here. Xrefs are separate .dwg files, so the host drawing shows without them.
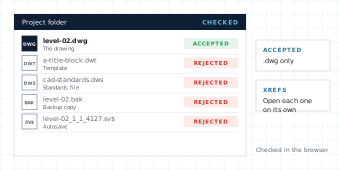
A project folder with a .dwg drawing accepted and its template, standards file, backup and autosave rejected

Common entities and references the translator expects to resolve:

LINE
ARC
CIRCLE
LWPOLYLINE
POLYLINE
SPLINE
TEXT
MTEXT
HATCH
DIMENSION
INSERT
VIEWPORT
3DFACE
3DSOLID
Xrefs
SHX fonts

Missing xrefs, SHX fonts, or custom objects from products such as Civil 3D® can change what you see. The rest of the drawing still loads, and an unreadable file shows a parse error instead of a blank canvas.

DWG Viewer Compared With AutoCAD® and Other CAD Tools

Compare with in-browser parsers that never leave the tab, desktop viewers that need an install, and authoring seats.

NeedCUBE DWG ViewerIn-browser parserAutoCAD® or DWG TrueView
Open .dwg without a licenceYes. No account and no CAD licence.Yes, if the parser supports the release.Licence or TrueView install required.
File leaves the deviceYes. Uploaded for viewing, scanned, and deleted after 14 days.Usually no. The file is parsed in the tab.Local disk, unless a cloud save is used.
Matches project CDE previewYes. Same production translator.No. A separate JavaScript engine.Native, but not the project CDE.
Layers, model space, paper spaceYes, when the drawing has them.Varies by parser.Full layout stack.
Edit geometryNo. View only.No on most free DWG viewer pages.Yes in AutoCAD®. TrueView views and plots only.
Save into a controlled projectAlready stored in CUBE. Upgrade to keep and share.No CDE hand-off.Manual upload after the fact.

Who Uses a DWG Viewer on a Construction Project

Most people who receive a DWG never edit it. They need to confirm the current sheet, check a dimension.

Before issue

Architects and Engineers

Check a consultant's DWG before it goes into your set. Confirm layers, block inserts, and paper-space title blocks without opening AutoCAD®.
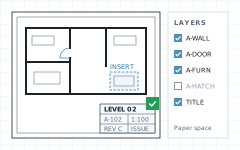
A drawing sheet with the title block checked and the layers list
On site

Contractors and Site Teams

Open the latest plan on a laptop in the site office. No CAD install and no named AutoCAD® user.
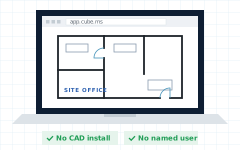
A laptop on site showing the drawing in a browser, with no install and no named user
Before production

Fabricators and MEP Teams

Check part outlines, hole sizes, and block names in a shop drawing before it goes to production. Turn off the layers you do not need.
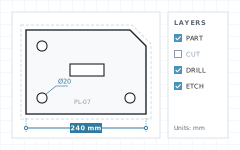
A steel plate part with the cut layer turned off, a 240 mm dimension and a 20 mm hole callout
Sign-off

Owners and Consultants

Review without buying CAD seats for every stakeholder. Upgrade when the drawing should become the project record.
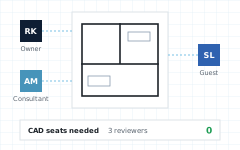

Three reviewers, an owner, a consultant and a guest, marking up one drawing with no CAD seats

DWG Viewer FAQ

Do I need AutoCAD® to use this DWG viewer?

No. CUBE opens .dwg files in Chrome, Edge, Firefox, or Safari. You do not need AutoCAD®, DWG TrueView, a plugin, or an authoring licence to inspect the drawing.

Is the CUBE DWG viewer free?

Yes. Viewing on this page is free. No account is required.

Does this DWG viewer upload my file?

The browser checks the file first, then uploads it so it can be scanned and translated by CUBE’s production CAD engine.

What files does the DWG viewer accept?

.dwg only, up to 50 MB. DXF, DWF, DGN, RVT, and IFC have their own viewer pages, so each page covers one extension.

Can this DWG viewer open model space and paper space?

Yes. When layouts exist, the Online DWG Viewer lists model space and each paper-space layout as tabs.

Does the DWG viewer edit geometry?

No. Moving walls, exploding blocks, or saving a new DWG is out of scope. Authoring stays in AutoCAD® or another CAD seat.

Which DWG versions can the viewer read?

CUBE uses the same translator as the rest of CUBE. The format version appears in the file details, and if a drawing cannot be read the Online DWG Viewer surfaces a parse error rather than a blank canvas.

Notes and Trademarks

Trademark notice. Autodesk®, AutoCAD®, Revit®, Civil 3D®, DWG™, DXF, DWF, and TrueView are registered trademarks or trademarks of Autodesk, Inc., and/or its subsidiaries and affiliates in the USA and other countries. MicroStation® and DGN are registered trademarks or trademarks of Bentley Systems, Incorporated. IFC is an open standard of buildingSMART International. Chrome, Edge, Firefox, and Safari are trademarks of their respective owners. All other product names, logos, and brands are the property of their respective owners and appear on this page only to identify file formats and compatible software. CUBE is not affiliated with, sponsored by, or endorsed by Autodesk, Inc., Bentley Systems, Incorporated, or any other trademark owner named on this page.

Use of this tool. Use of the CUBE DWG Viewer does not require a CUBE account. It is subject to the CUBE Terms of Use and Privacy Policy. By uploading a file, you confirm that you own the file or are authorised to share it, and that it does not contain material you are not permitted to disclose. Files are used only to generate the preview and are handled as described above.

File retention. Uploaded files are deleted automatically 14 days after upload. You can delete a file yourself at any time before then. Paid plans keep files as controlled project documents.

Preview only. Rendered drawings are provided for reference. Some entities, proxy objects, fonts, or custom objects may not display exactly as in the authoring application. Do not rely on the preview for construction, fabrication, setting out, or measurement without checking the original file. The tool is provided as is, without warranty of any kind.

Availability. This tool is not offered in countries or regions subject to comprehensive U.S. or other applicable trade sanctions, or to persons on restricted-party lists.